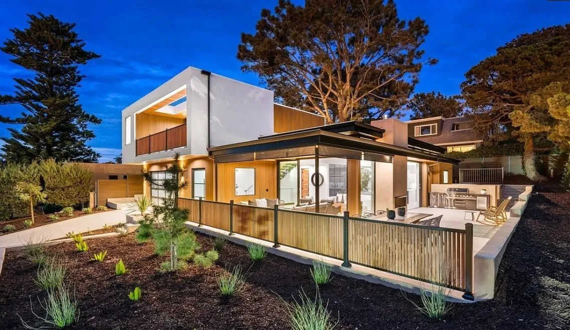
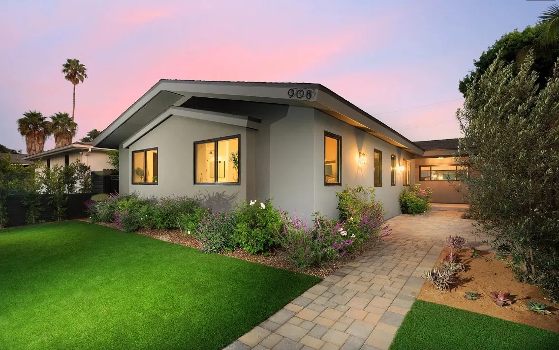
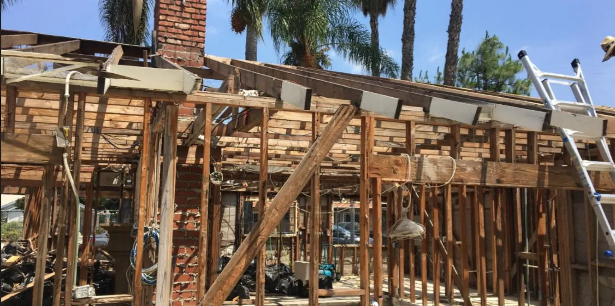
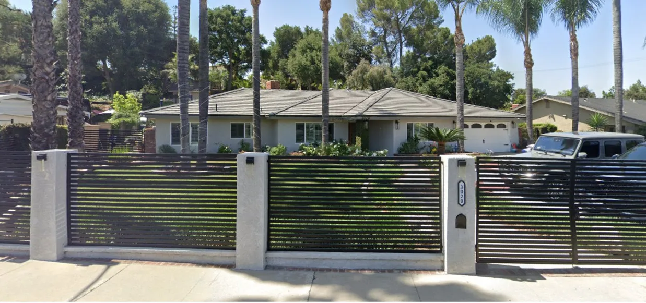
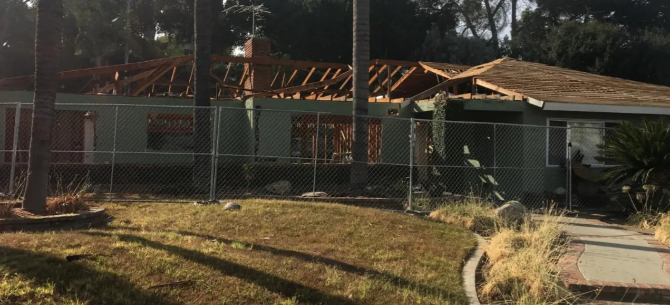
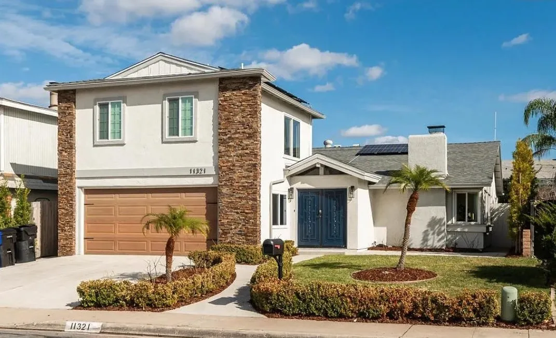
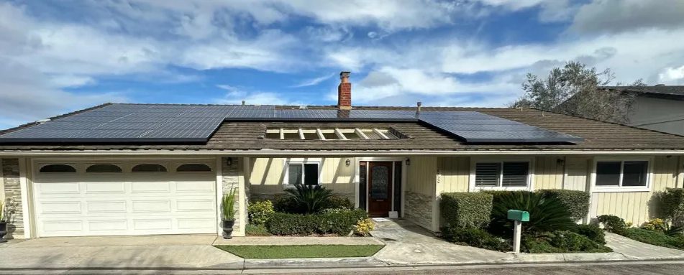
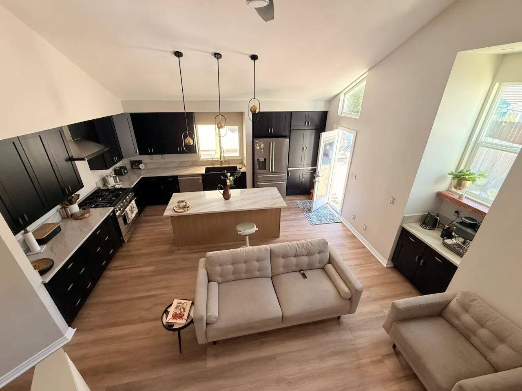
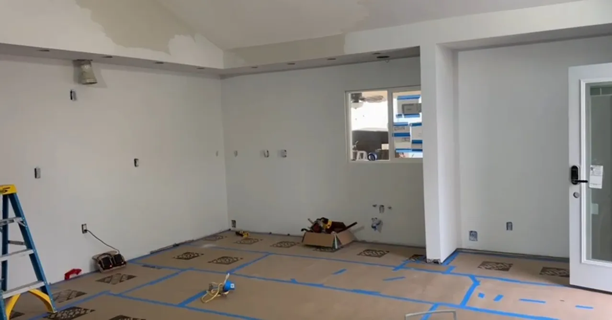
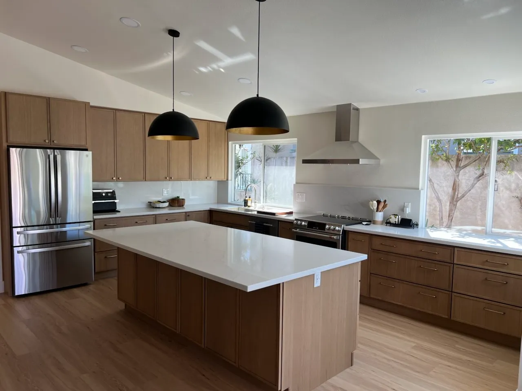
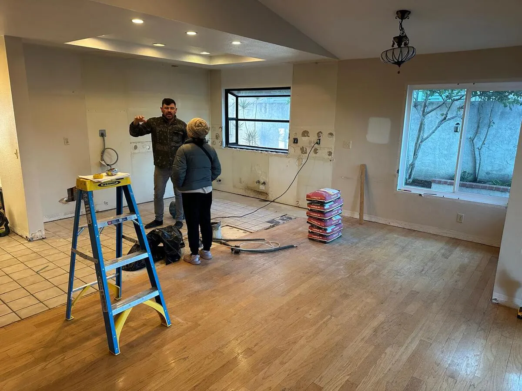
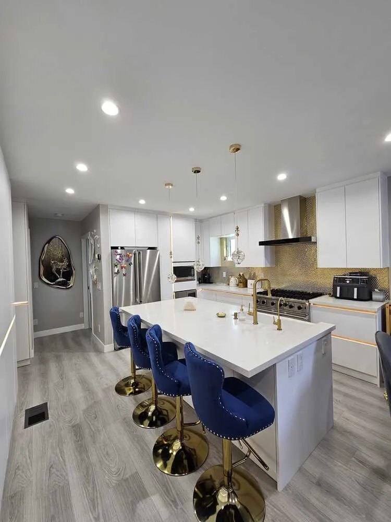
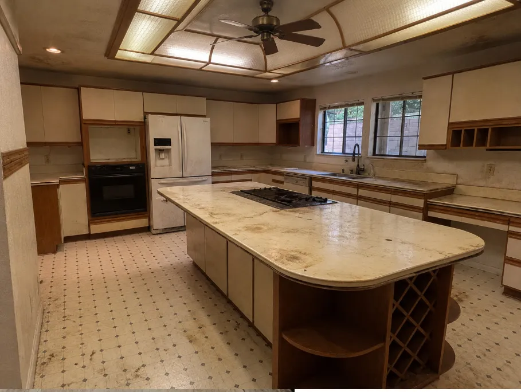
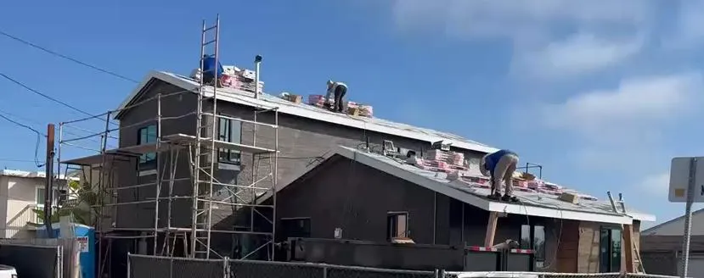
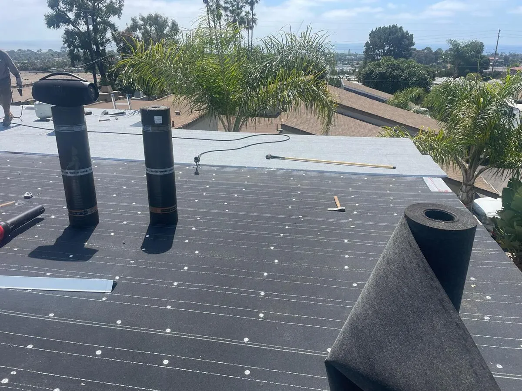
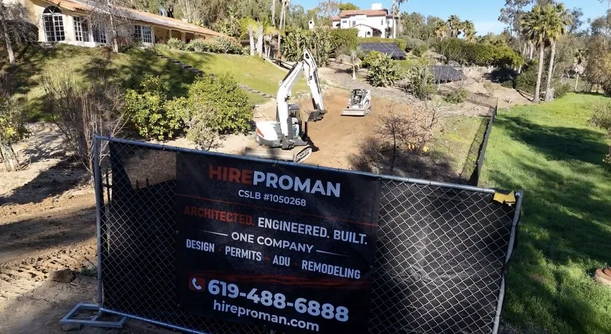
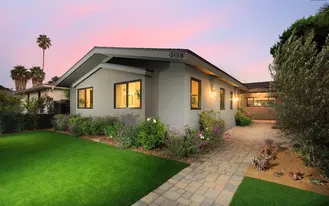
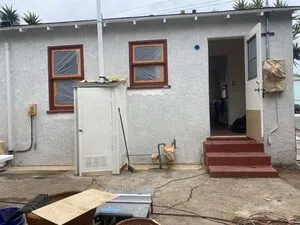
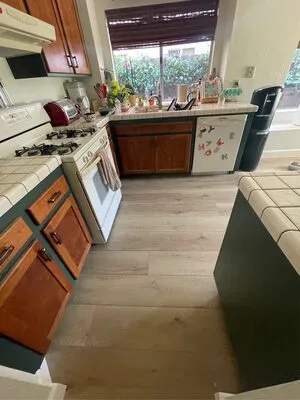
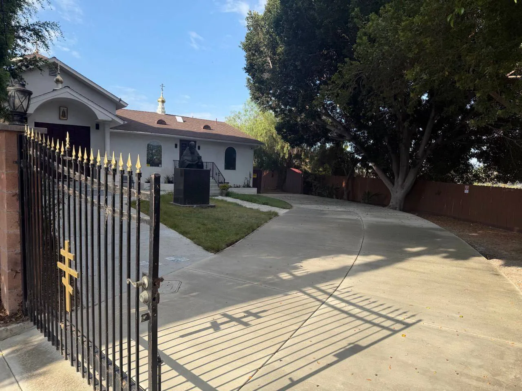
 AFTER
AFTER
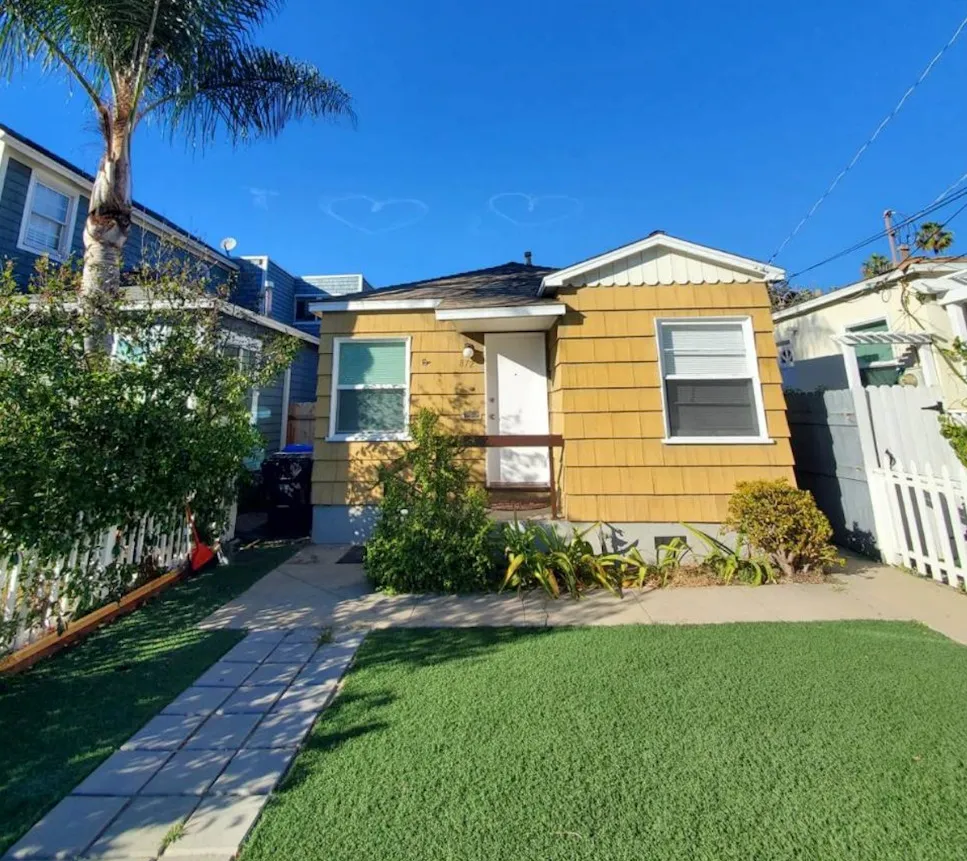
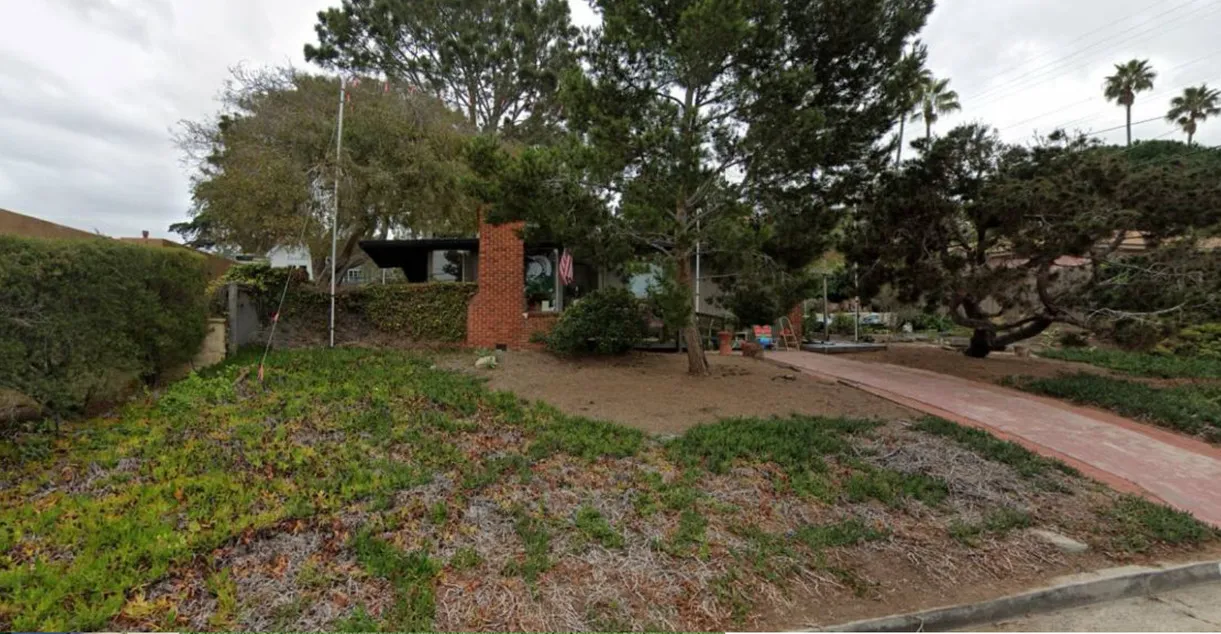
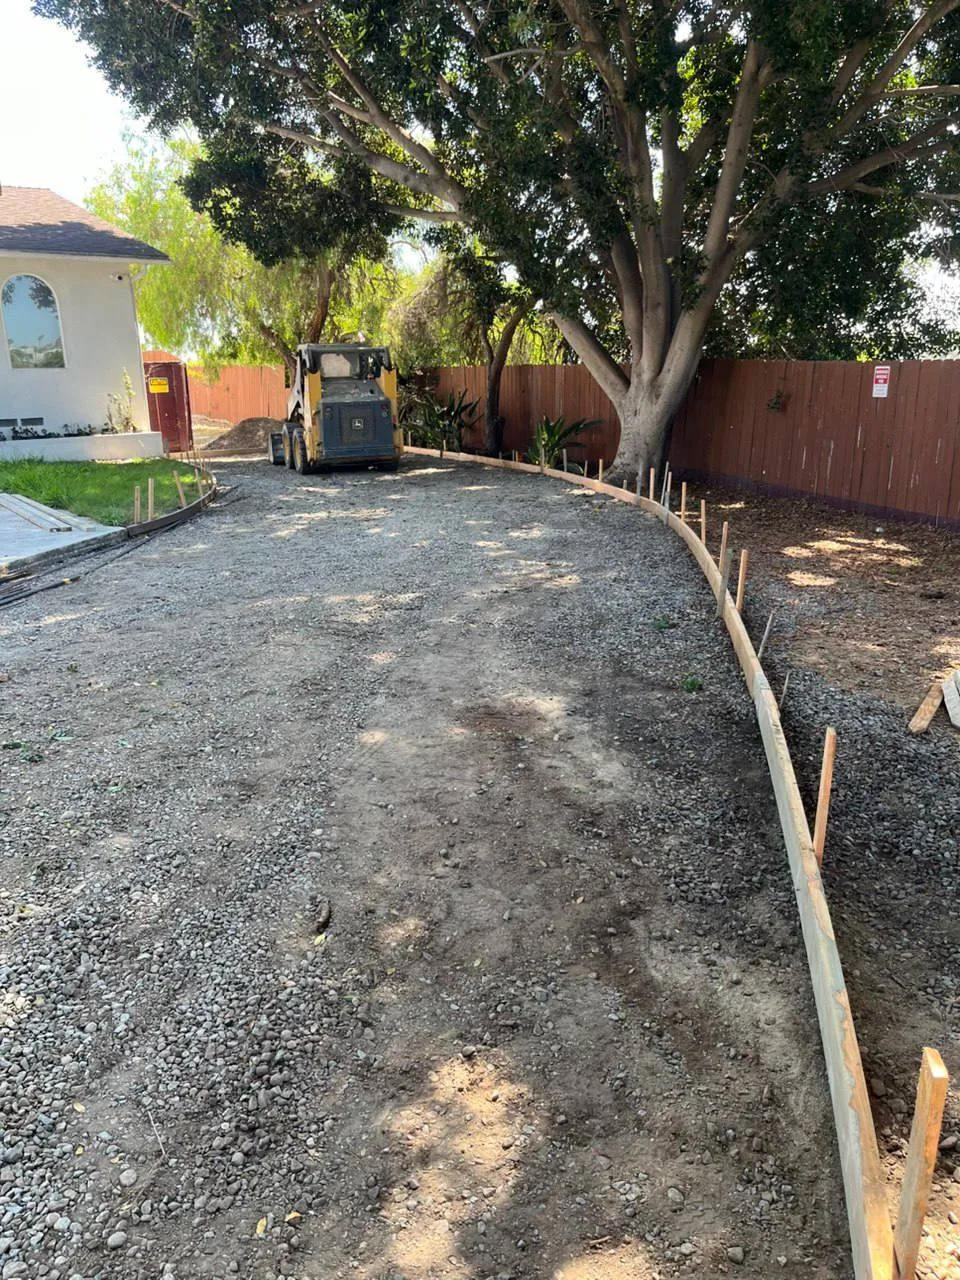
BEFORE
Click to view all 7 photos
Built to welcome generations, this Greek Orthodox Church entrance combines elegant curb lines with the strength of highway-grade concrete. Engineered for steady traffic and lasting performance, the new driveway provides a smooth, durable approach worthy of the community it serves.
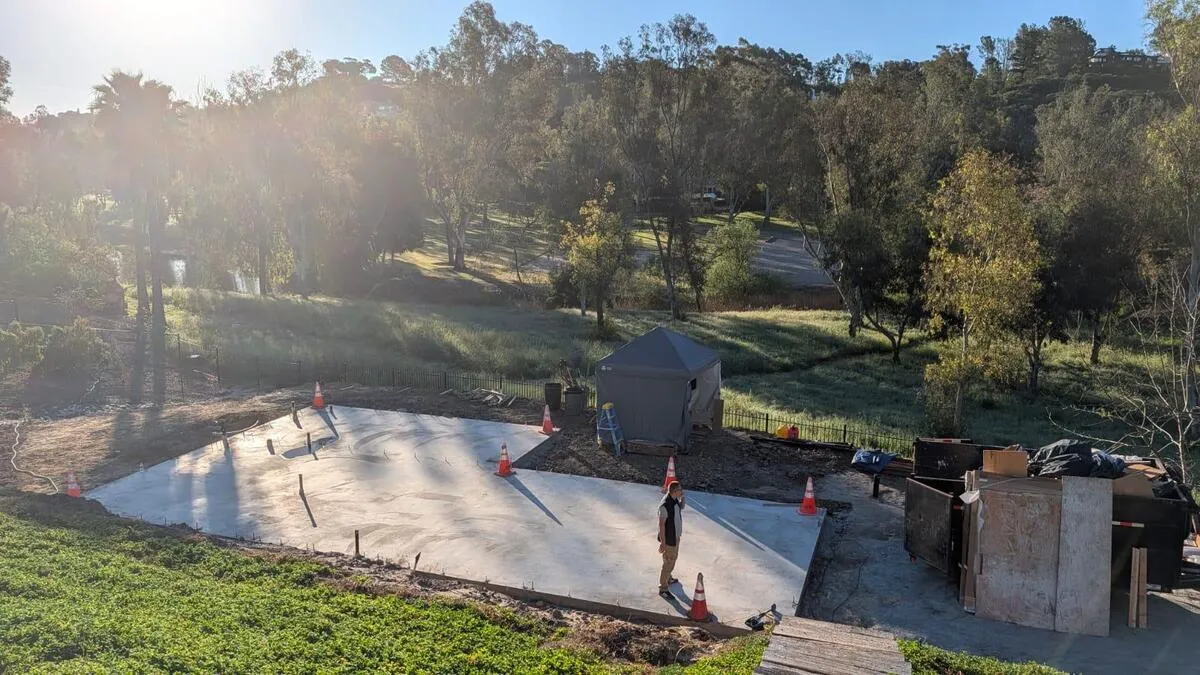 AFTER
AFTER
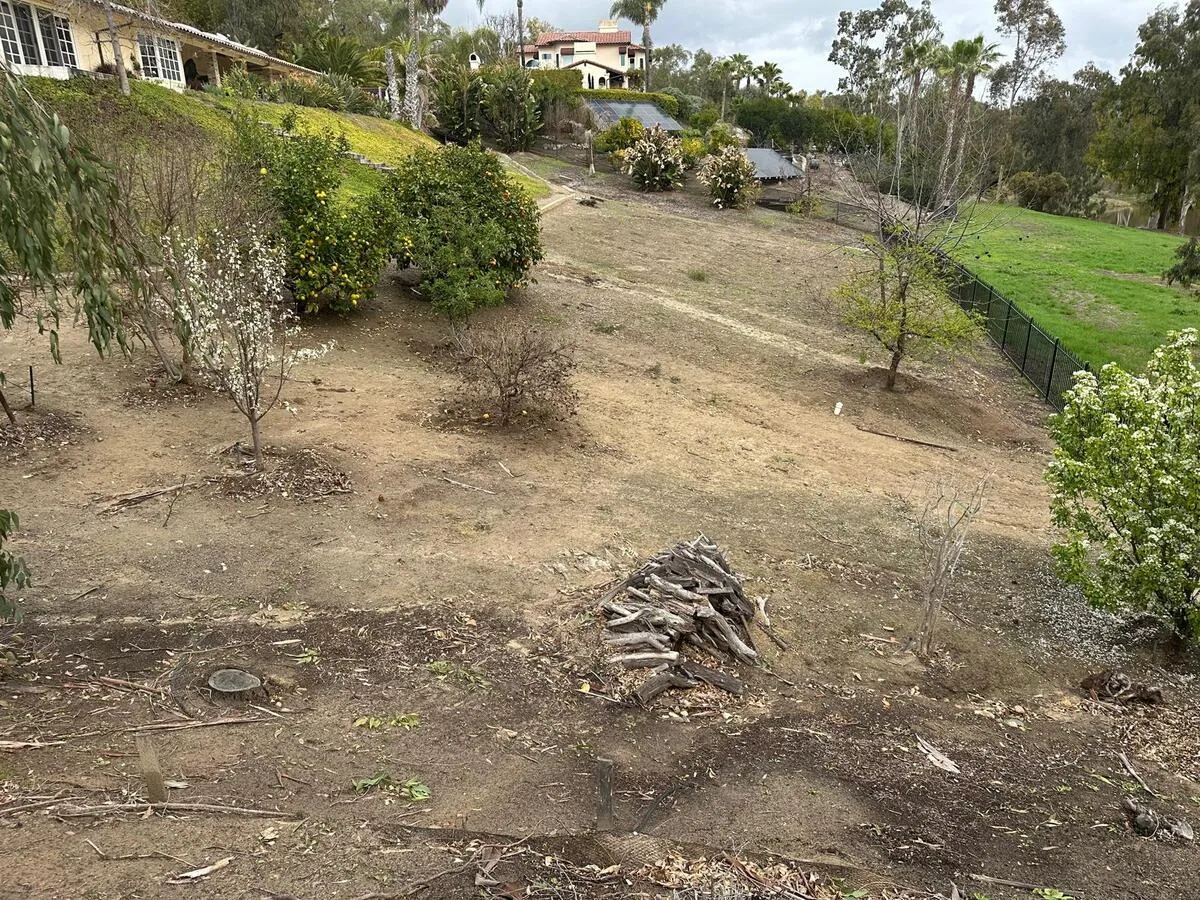
BEFORE
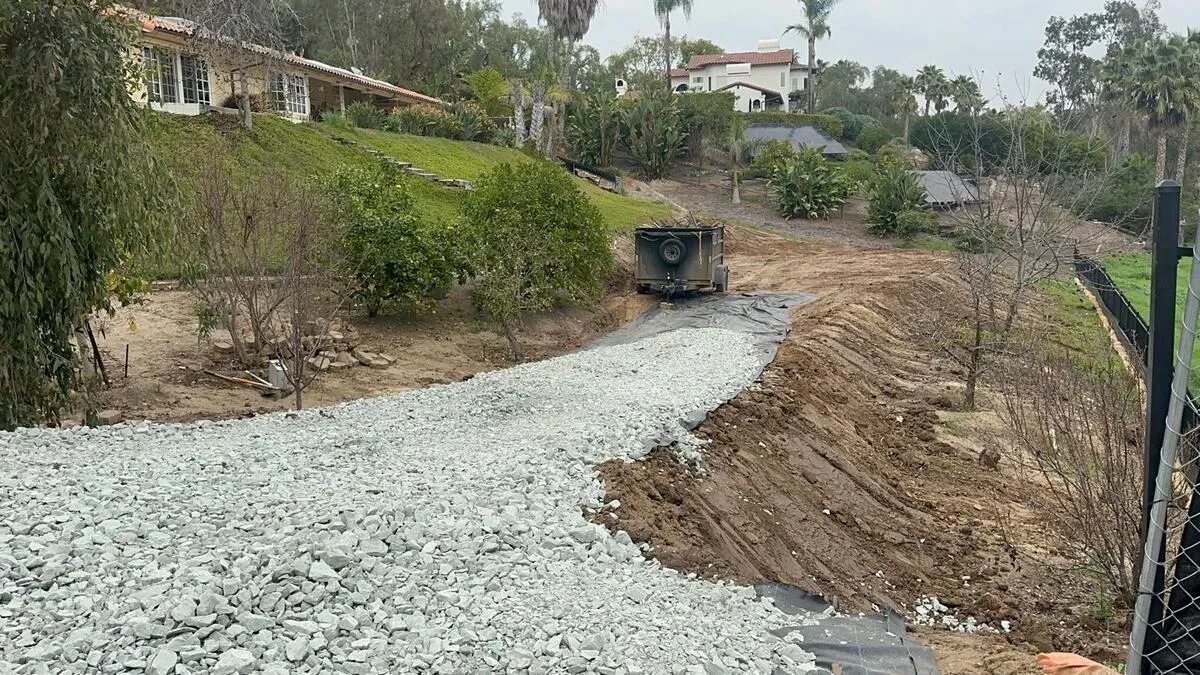
Click to view all 6 photos
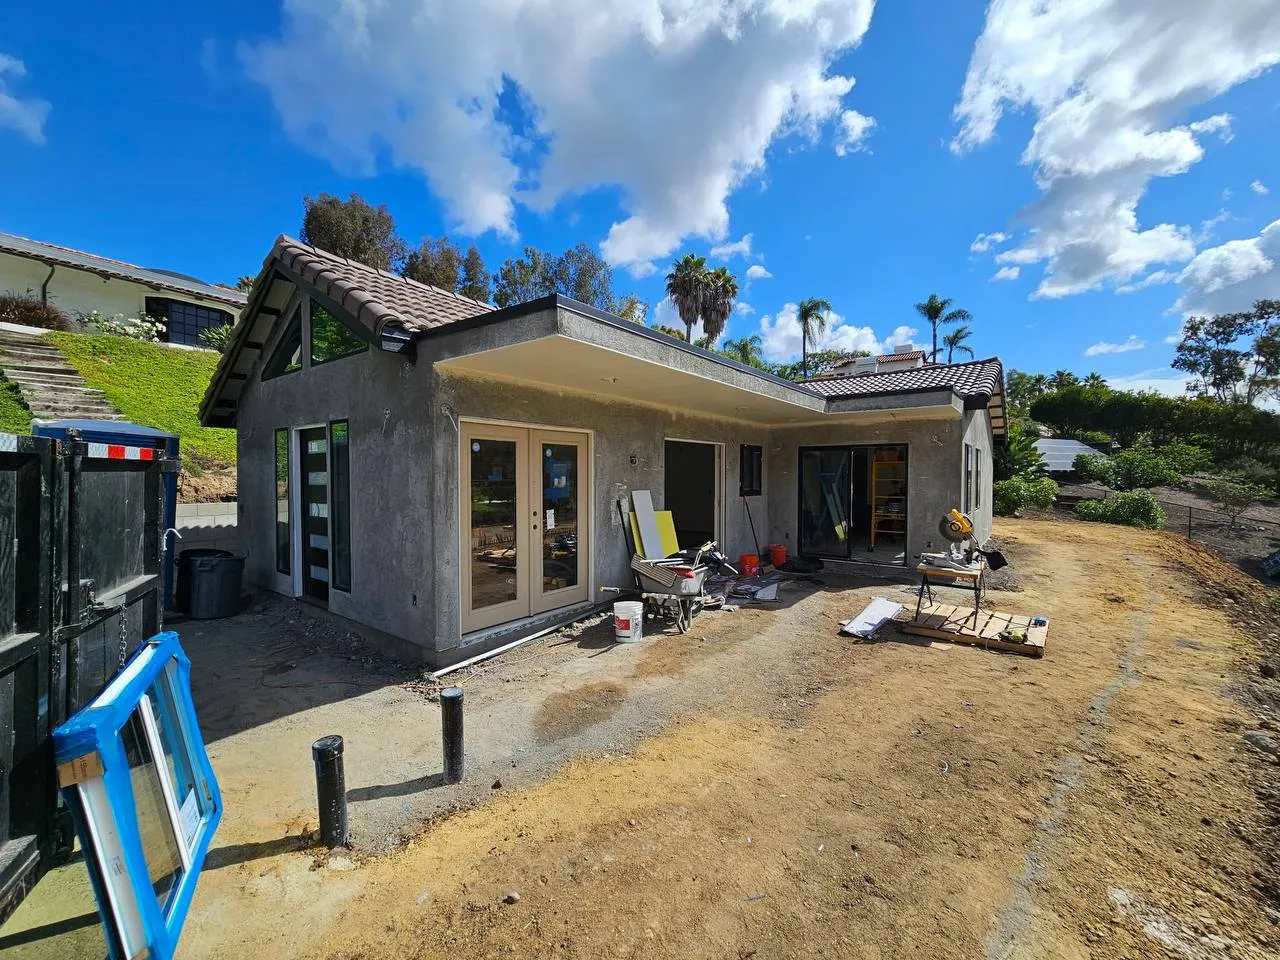
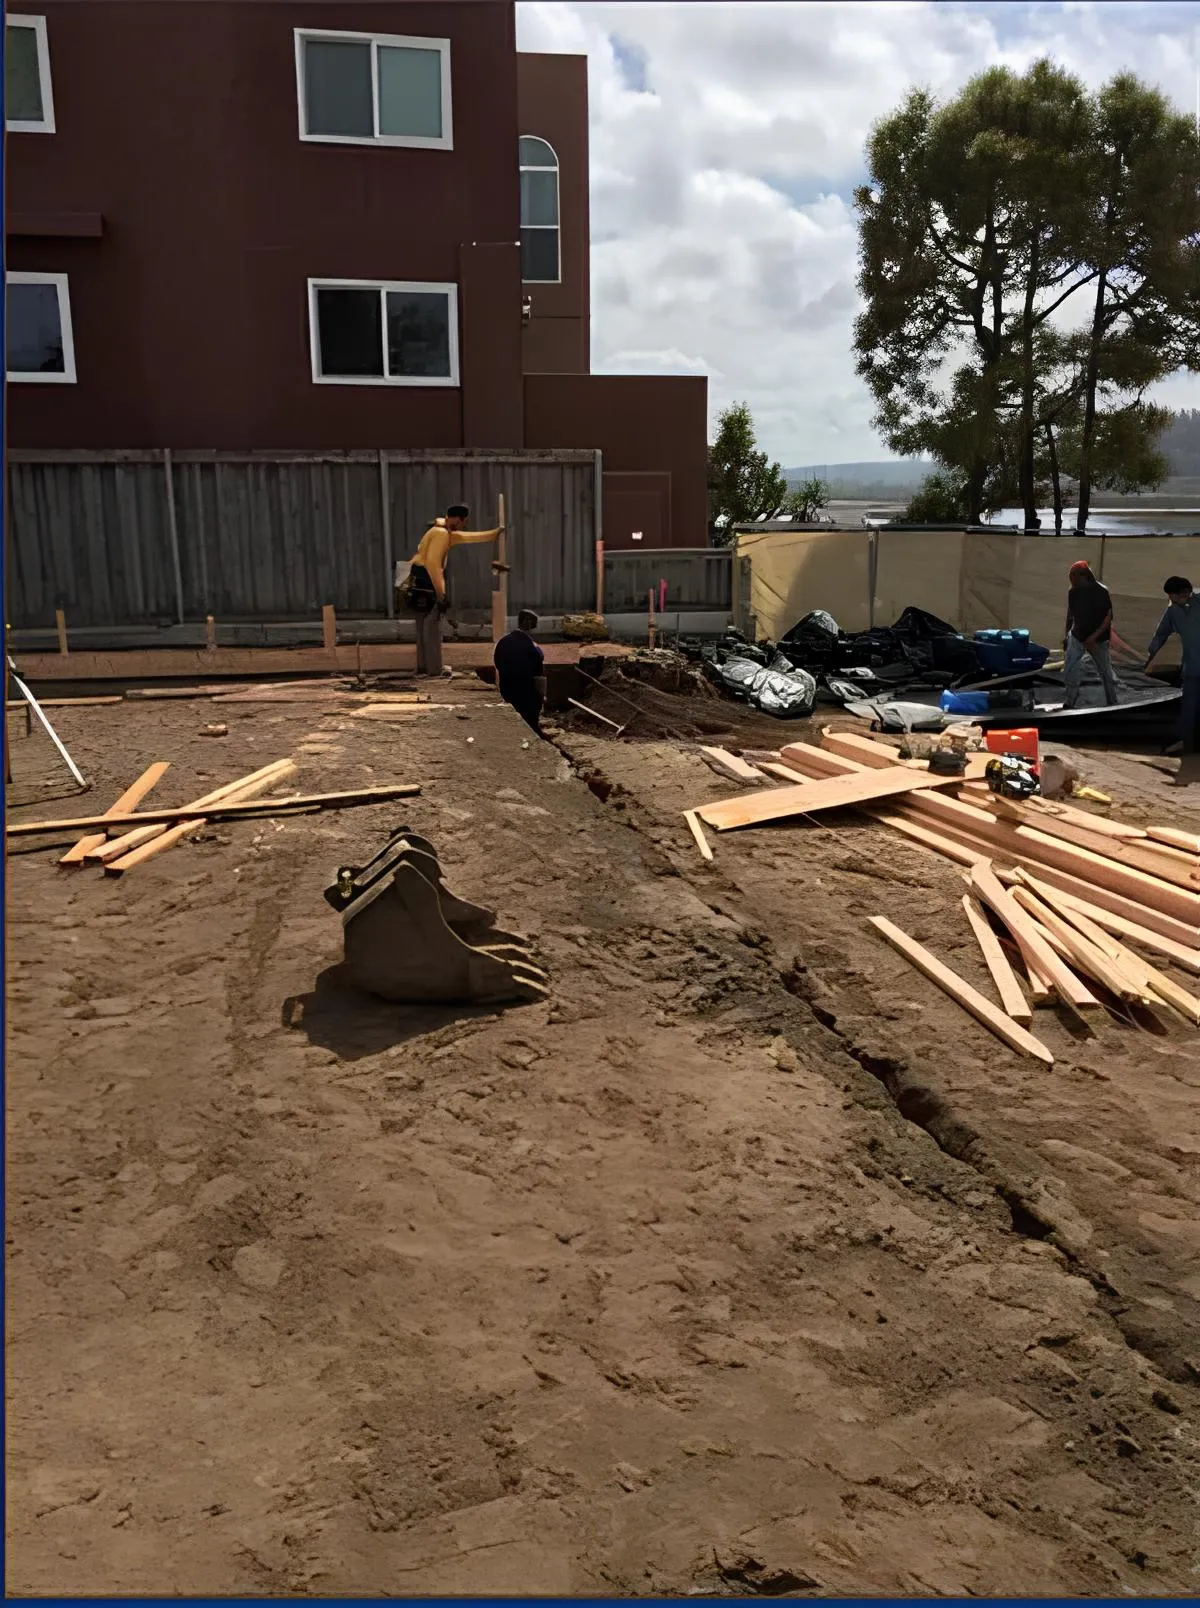
Built from the ground up, this 1,050-square-foot ADU began with a precision-engineered slab-on-grade foundation. Every footing, rebar installation, and concrete pour was completed to exact structural specifications, creating the foundation for a home built to last.
 AFTER
AFTER
BEFORE
Click to view all 7 photos
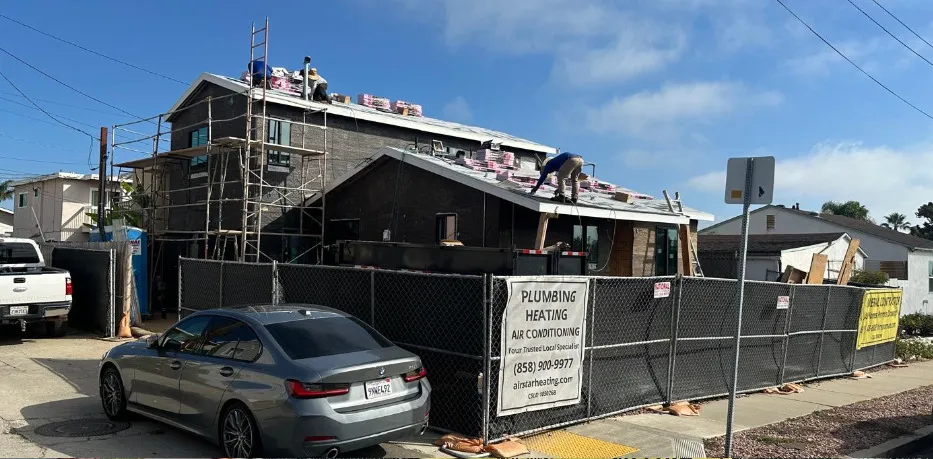
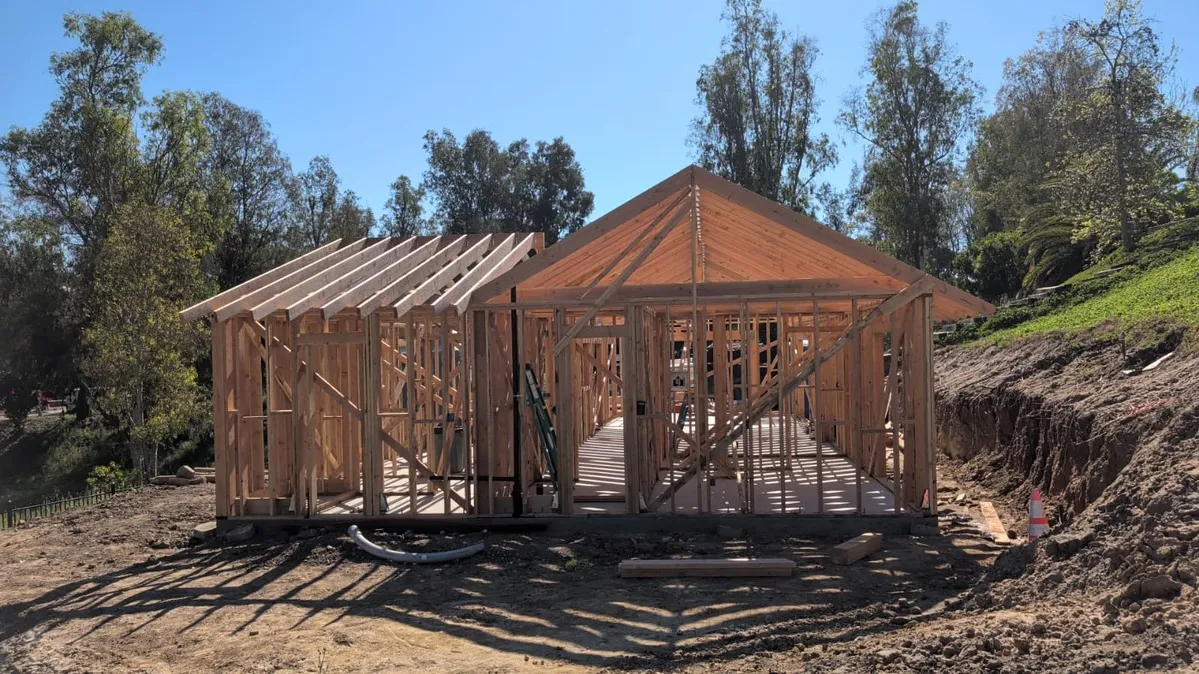
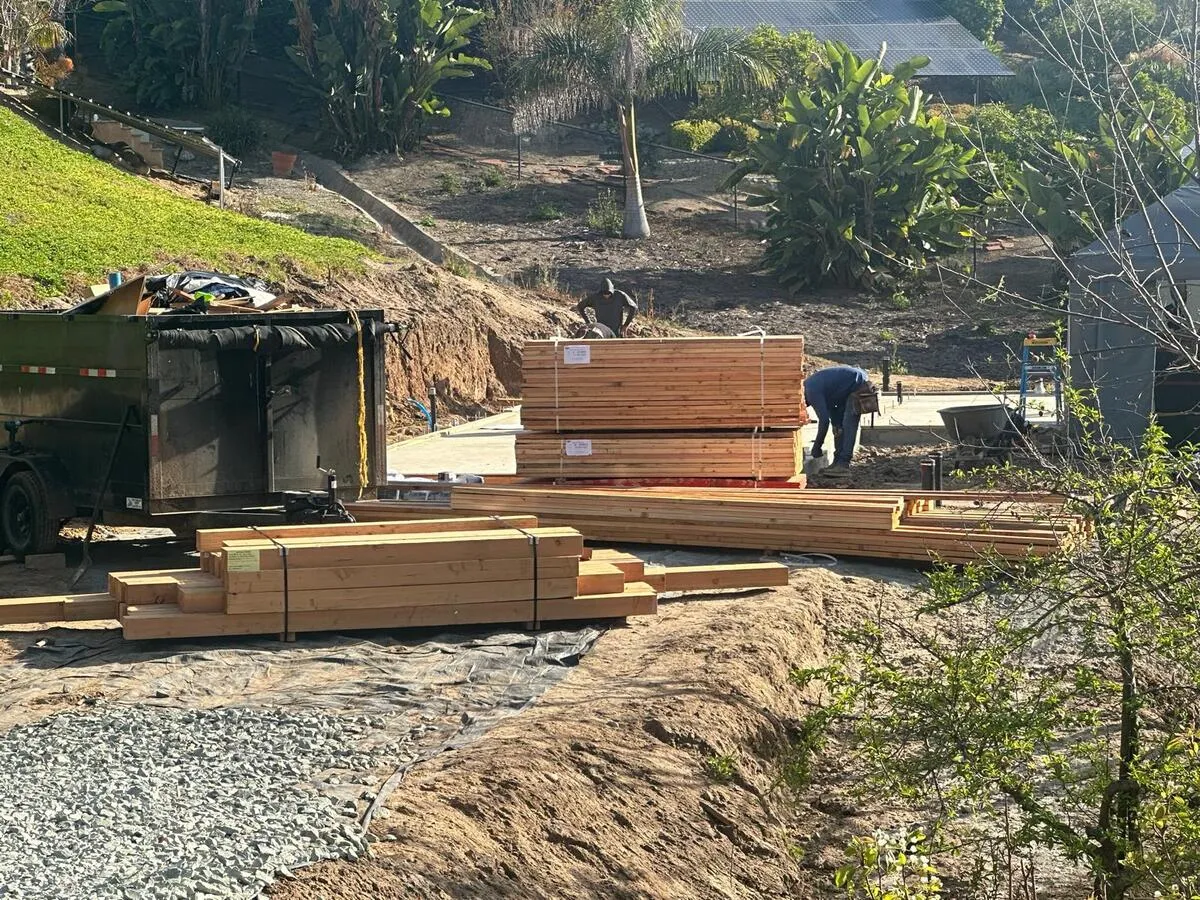
This 1,200-square-foot custom ADU was framed with exceptional precision, following every structural engineering detail and building specification. Every wall, beam, and connection was carefully crafted to deliver strength, accuracy, and long-term performance.
 AFTER
AFTER
BEFORE
Click to view all 5 photos
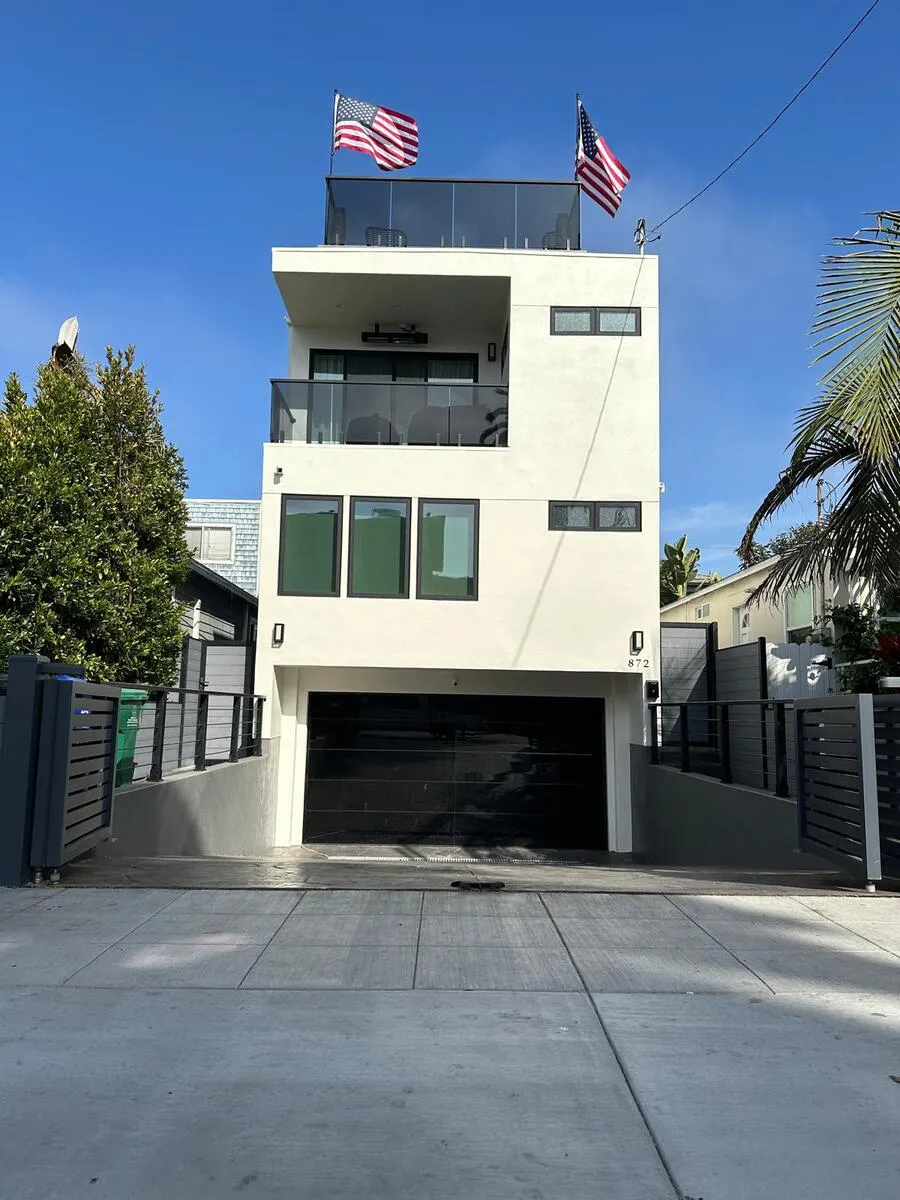
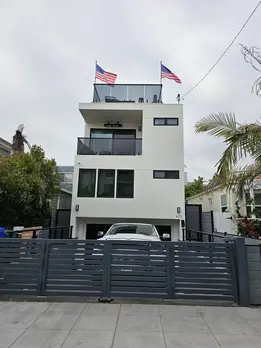
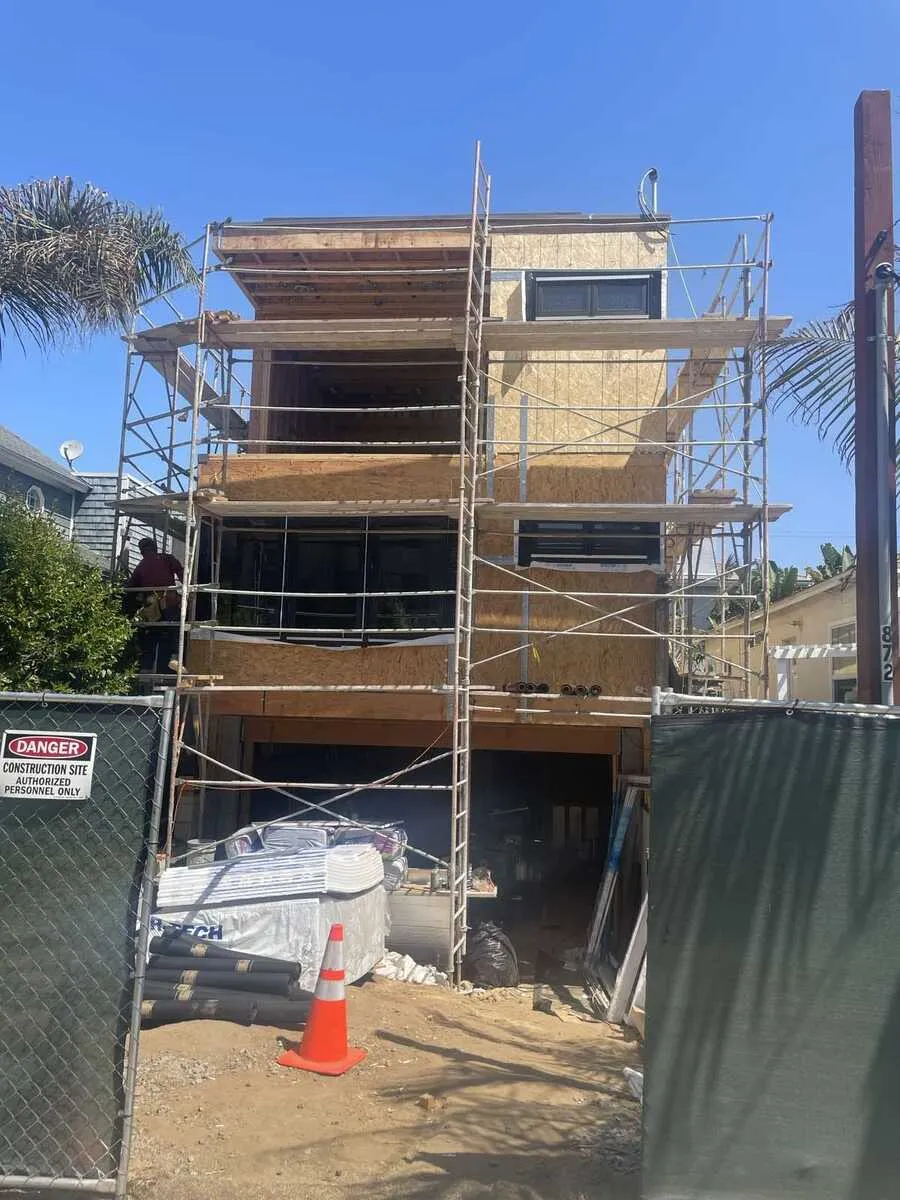
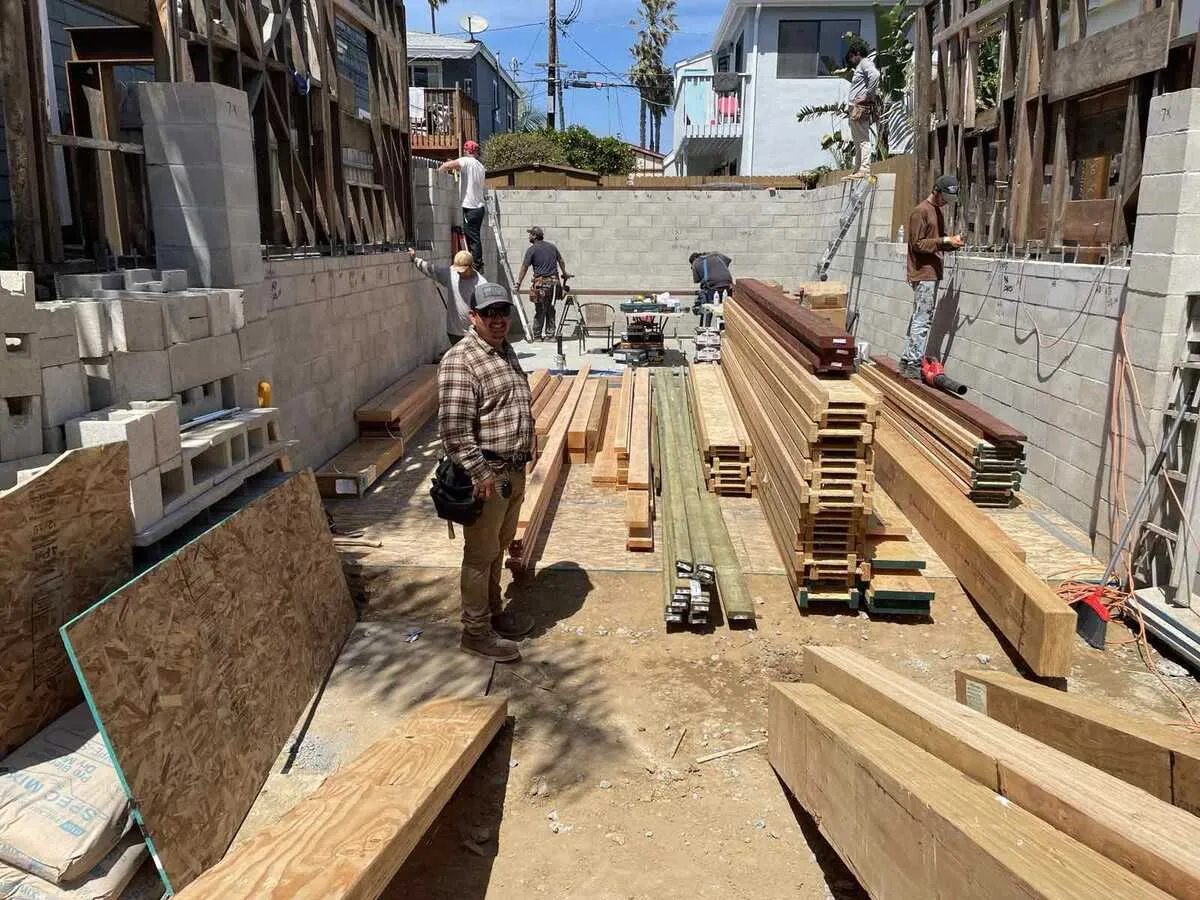
This three-story luxury residence required advanced structural framing to support underground parking, expansive open spaces, and a rooftop pool with significant engineered loads. Every element was built with precision to create a safe, durable, and exceptional custom home.
 AFTER
AFTER
BEFORE
Click to view all 10 photos
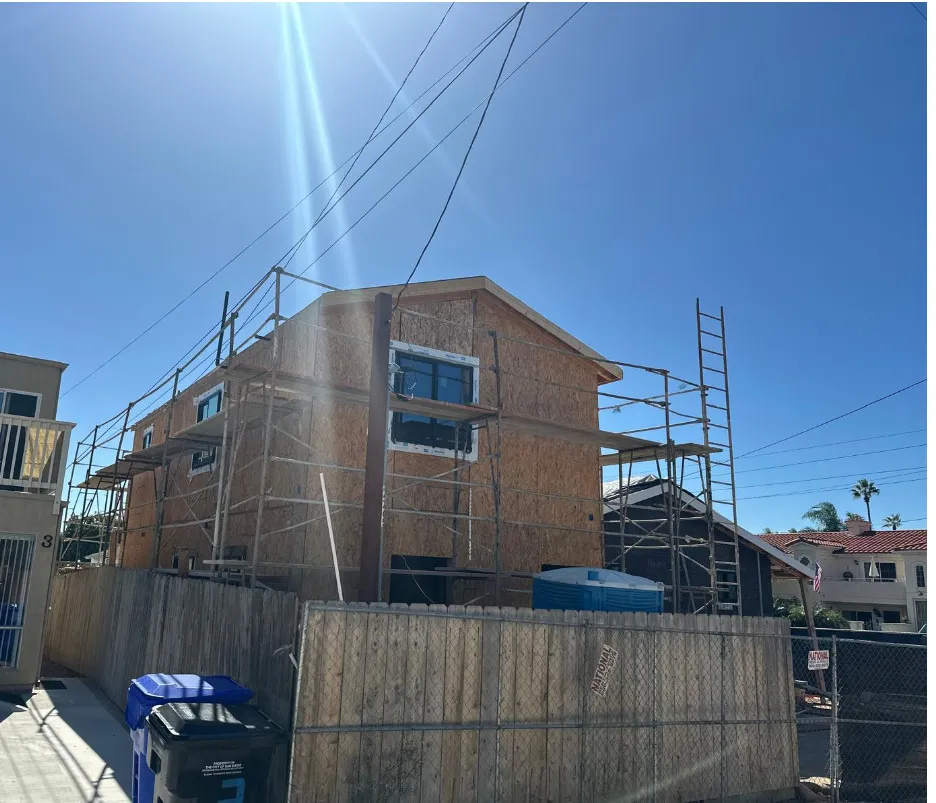
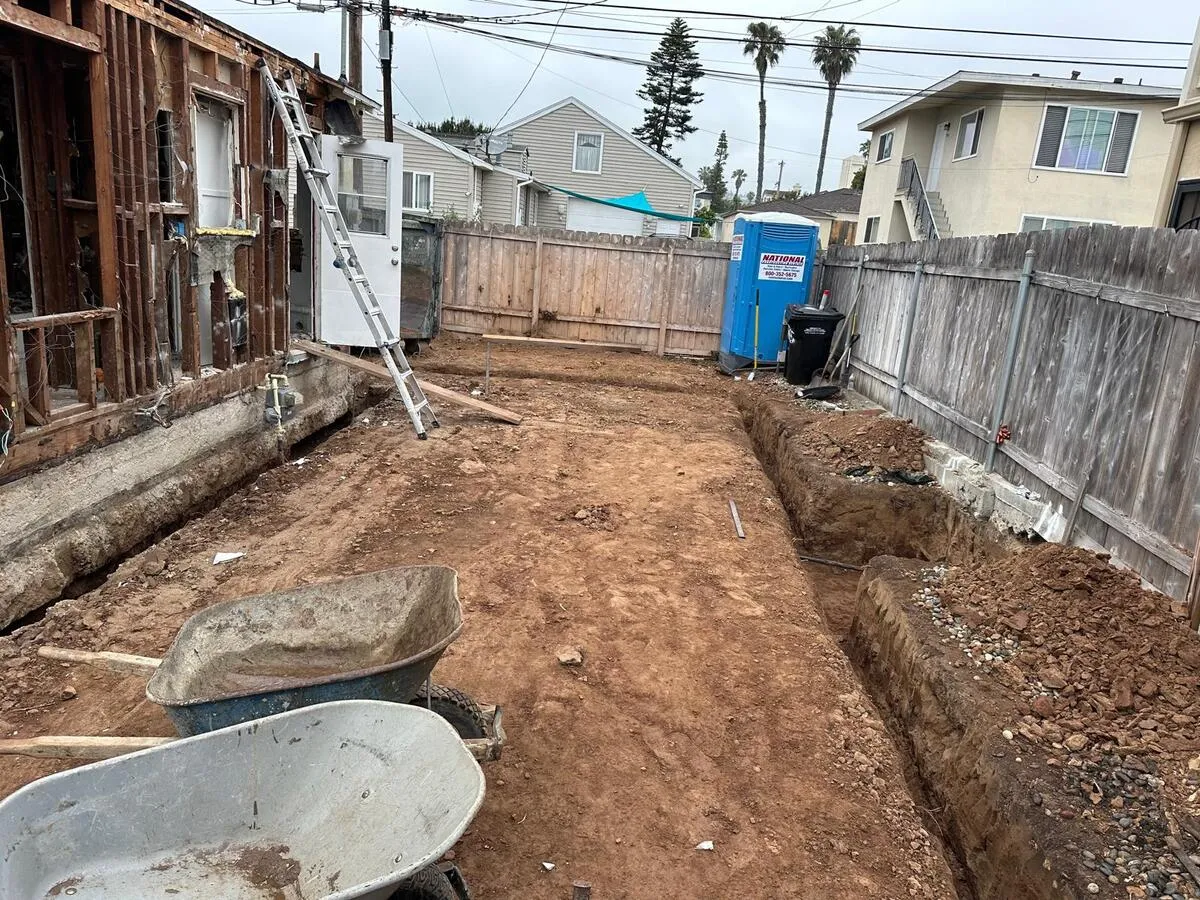
This custom three-unit residential project was framed to maximize space, natural light, and modern coastal living. Every structural component was built with precision, creating the framework for luxury homes designed just minutes from the ocean.
 AFTER
AFTER
BEFORE
Click to view all 5 photos
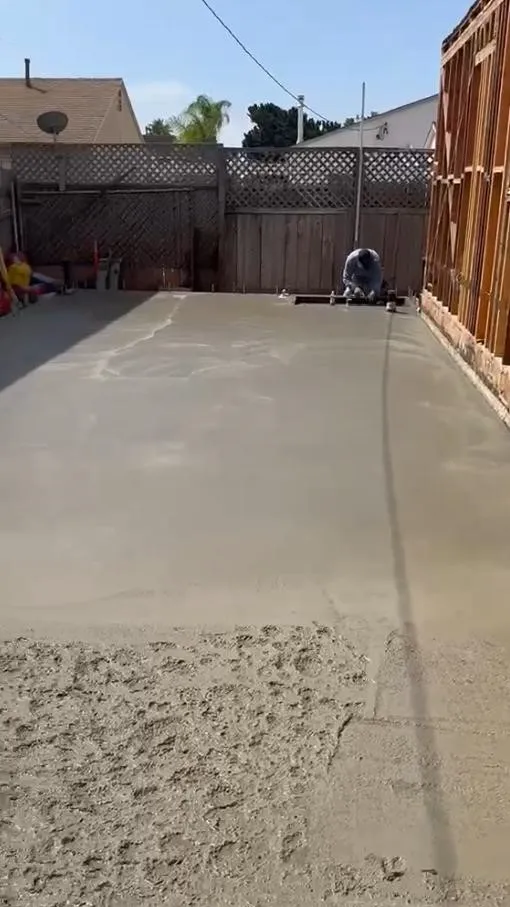
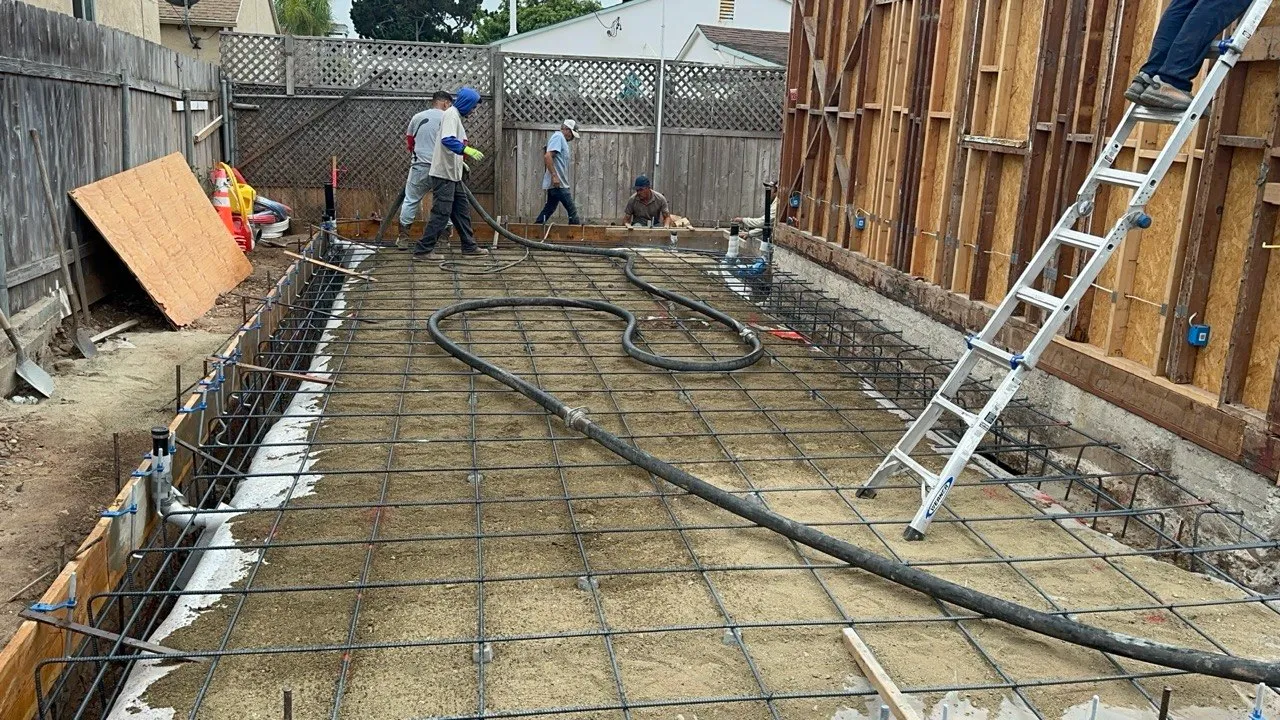
Built for a custom two-story, 1,200-square-foot ADU, this reinforced concrete foundation included engineered footings, precision rebar placement, and a structural slab installed exactly according to approved plans. Every detail was completed to deliver long-term strength and reliability.
 AFTER
AFTER
BEFORE
Click to view all 6 photos
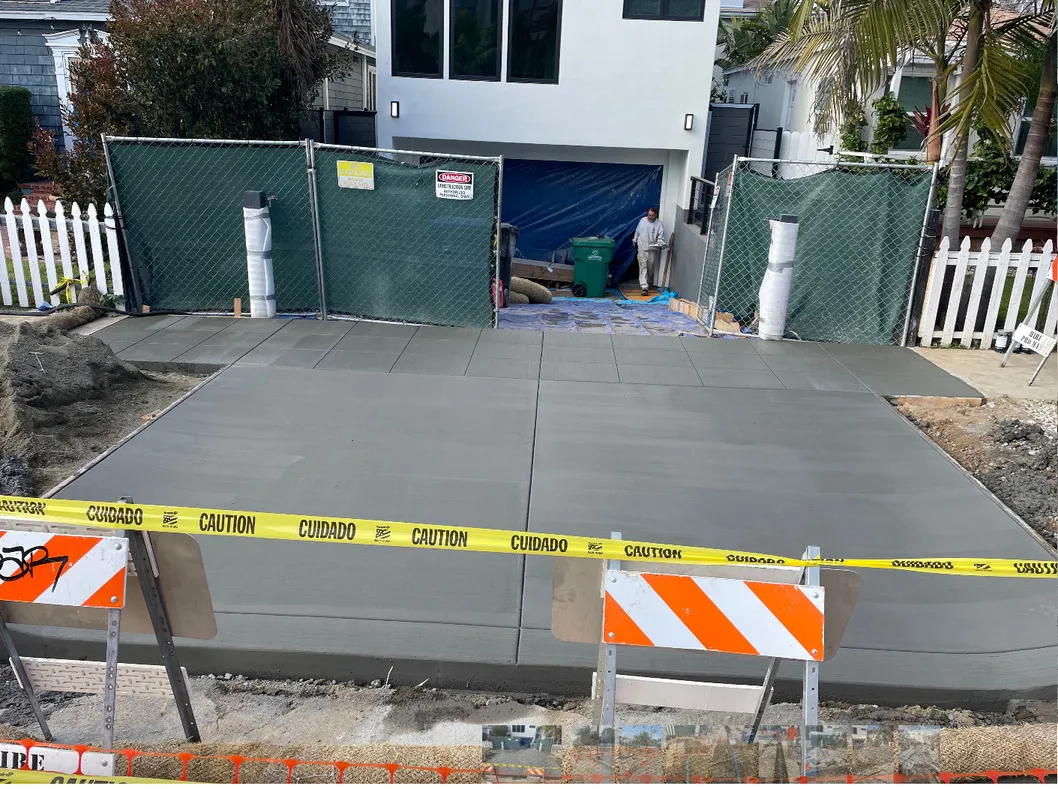
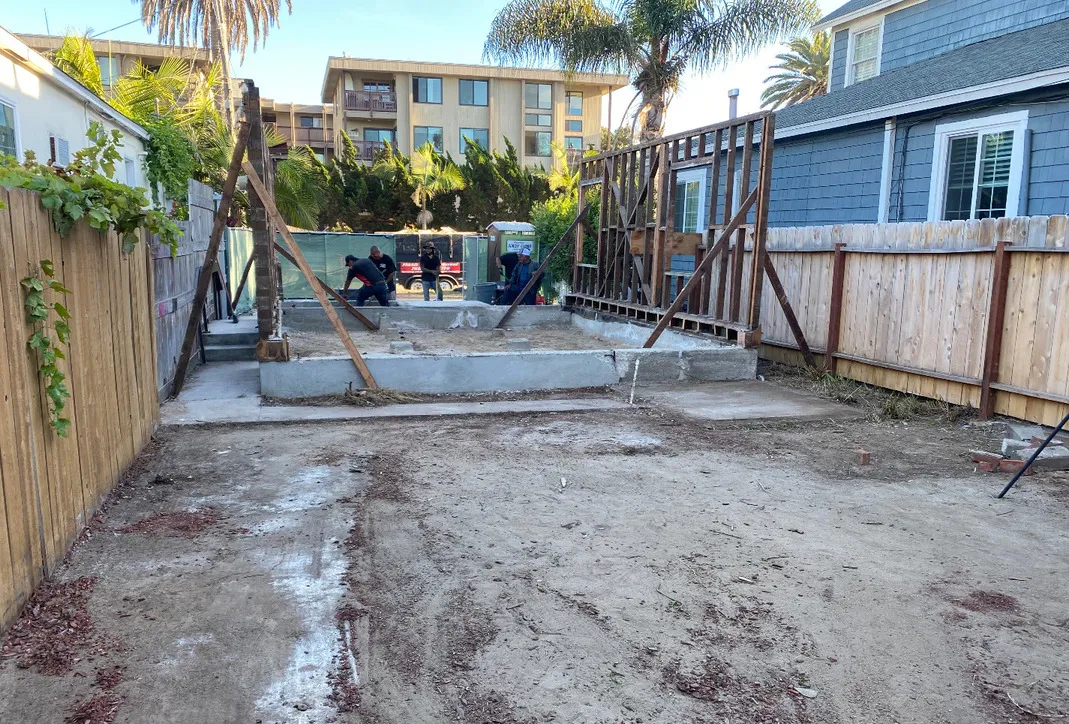
This complex concrete project included foundations, retaining walls, underground parking, driveway construction, right-of-way improvements, and CMU reinforced block walls. Every phase was completed with precision to support a large custom residential development from the ground up.
.webp) AFTER
AFTER
BEFORE
Click to view all 5 photos
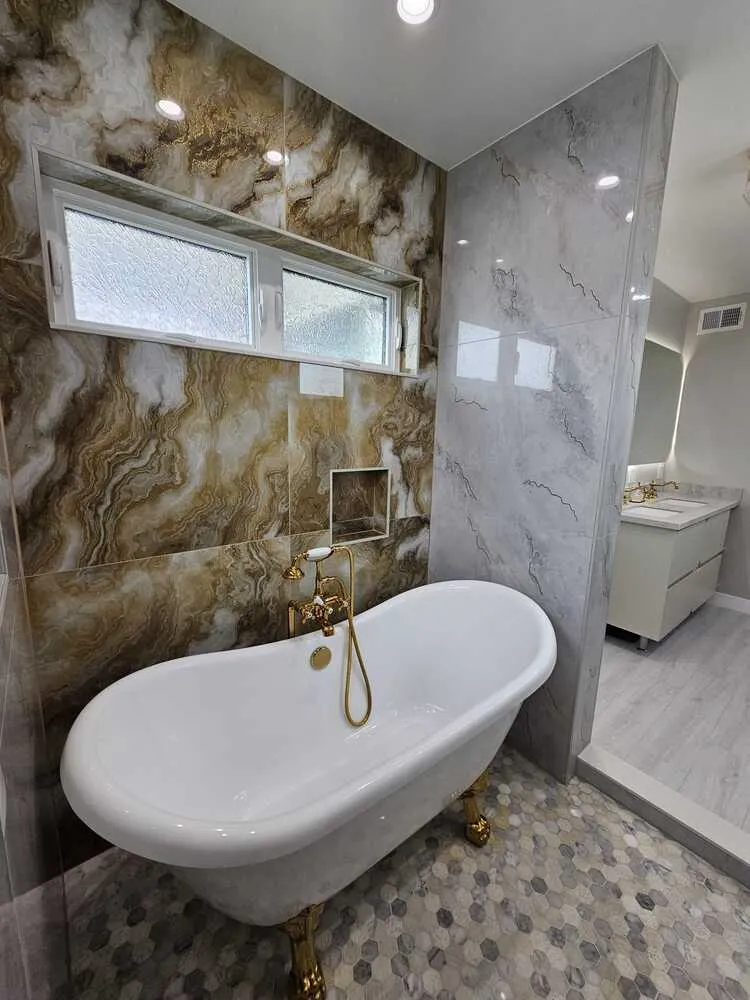
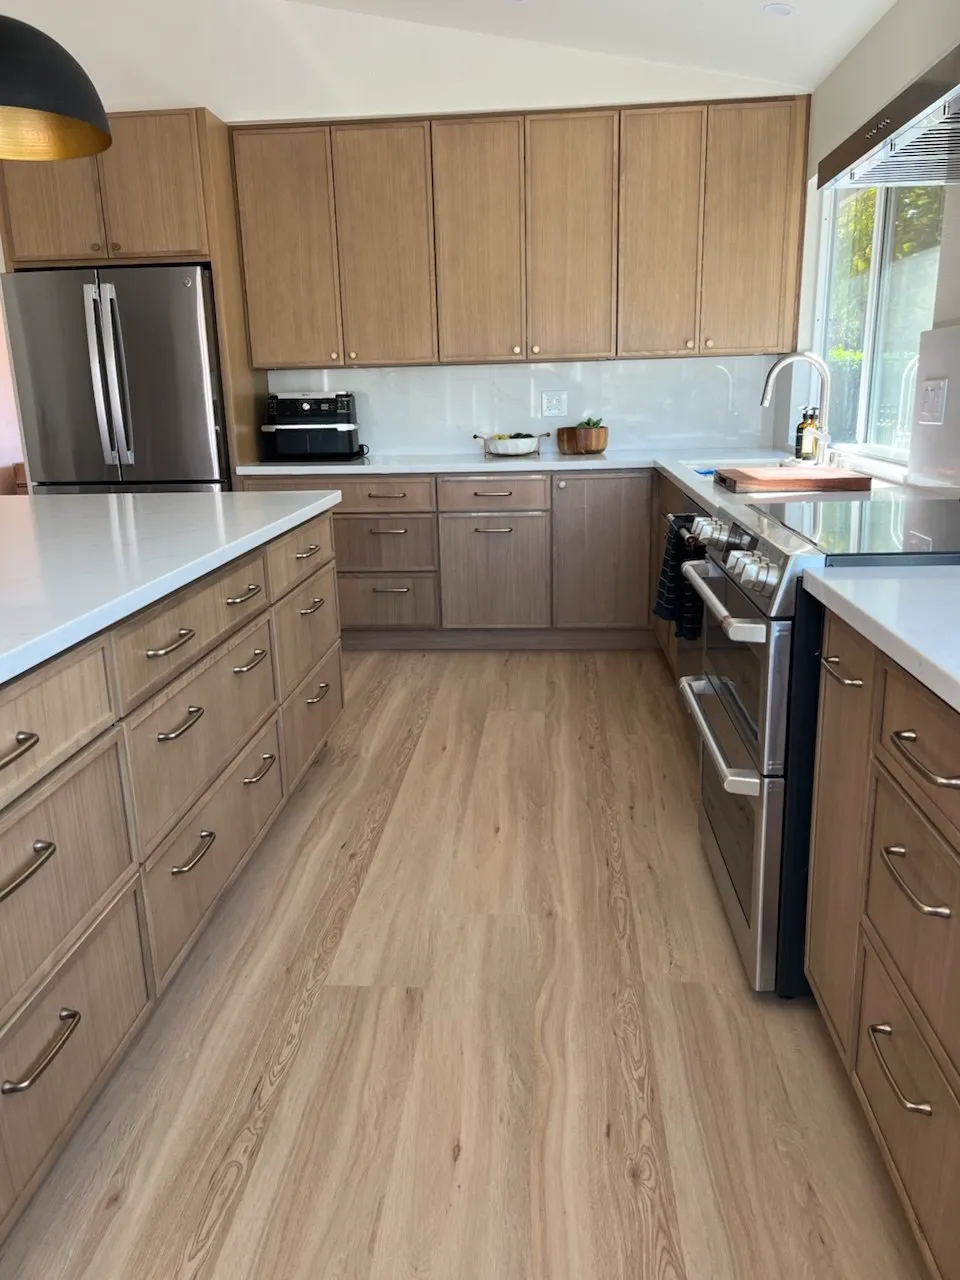
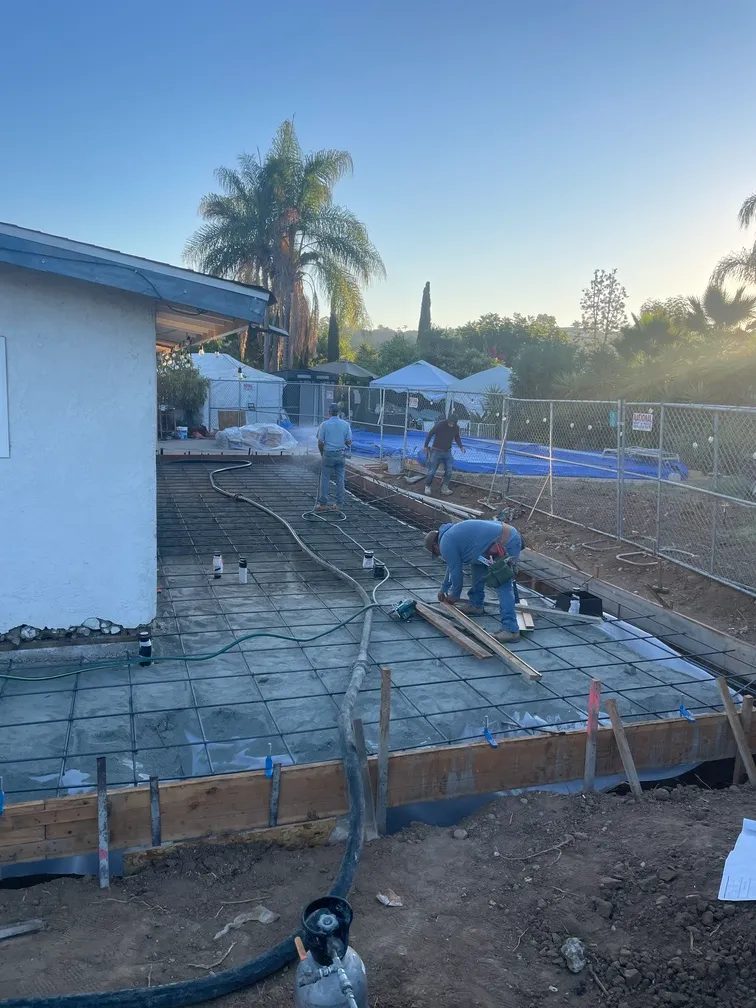
This nearly 3,000-square-foot room addition began with a fully engineered foundation system, including reinforced footings, structural rebar, and a precision concrete slab. Built to exact specifications, the foundation provides the strength and stability required for a seamless home expansion.