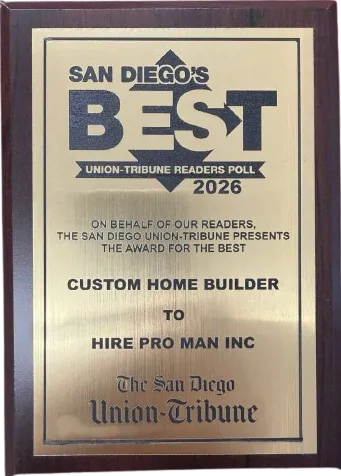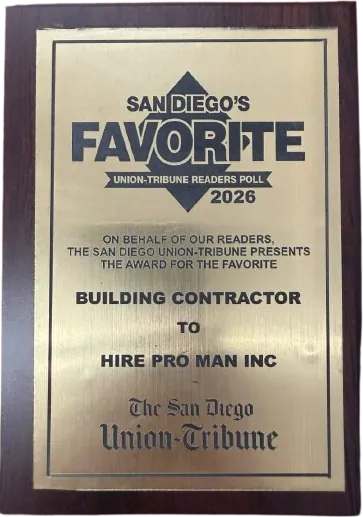
Year after year, our work is named among the best by the people who measure it - clients, peers and the platforms that hold us to it.
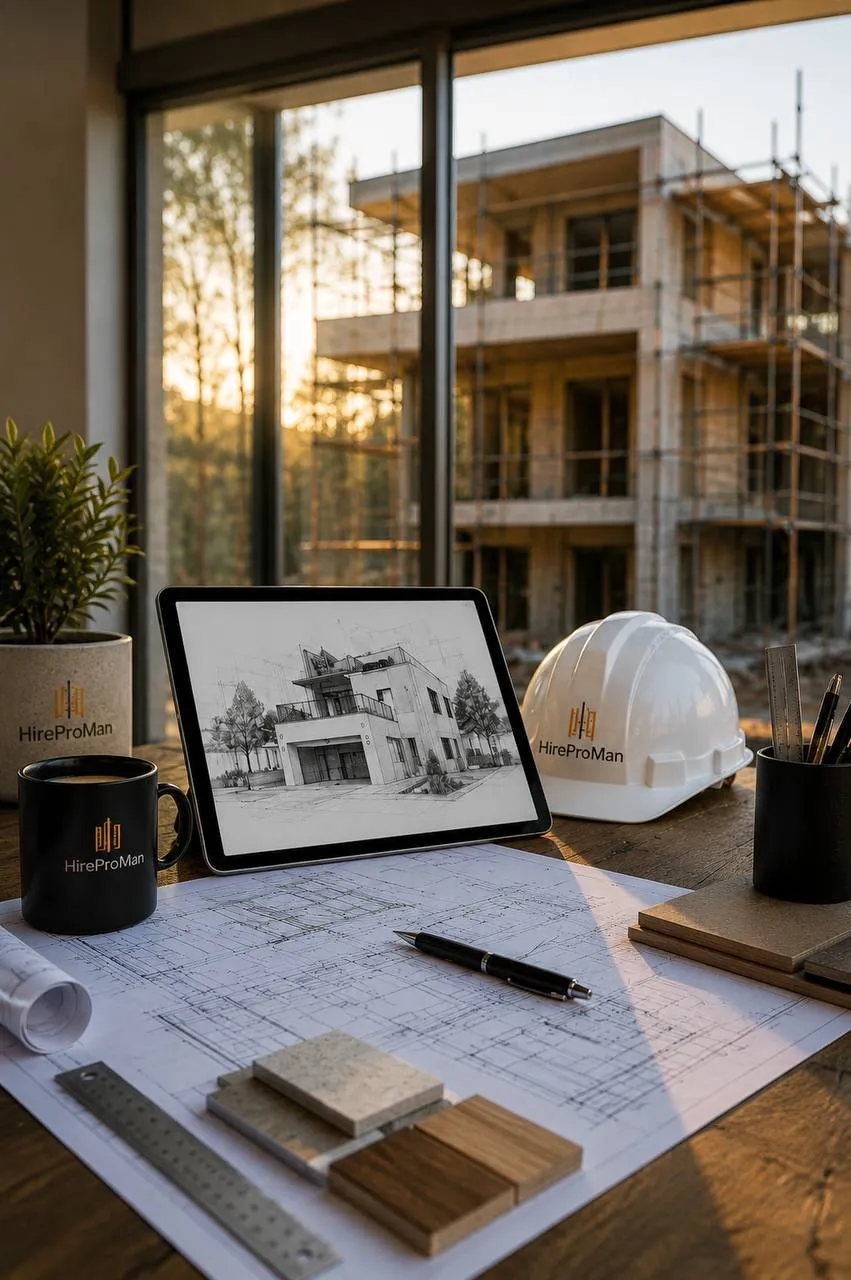
A seamless, step-by-step process that transforms your vision into reality.
We start by understanding your goals, lifestyle, and budget to create a custom design tailored specifically to your project.
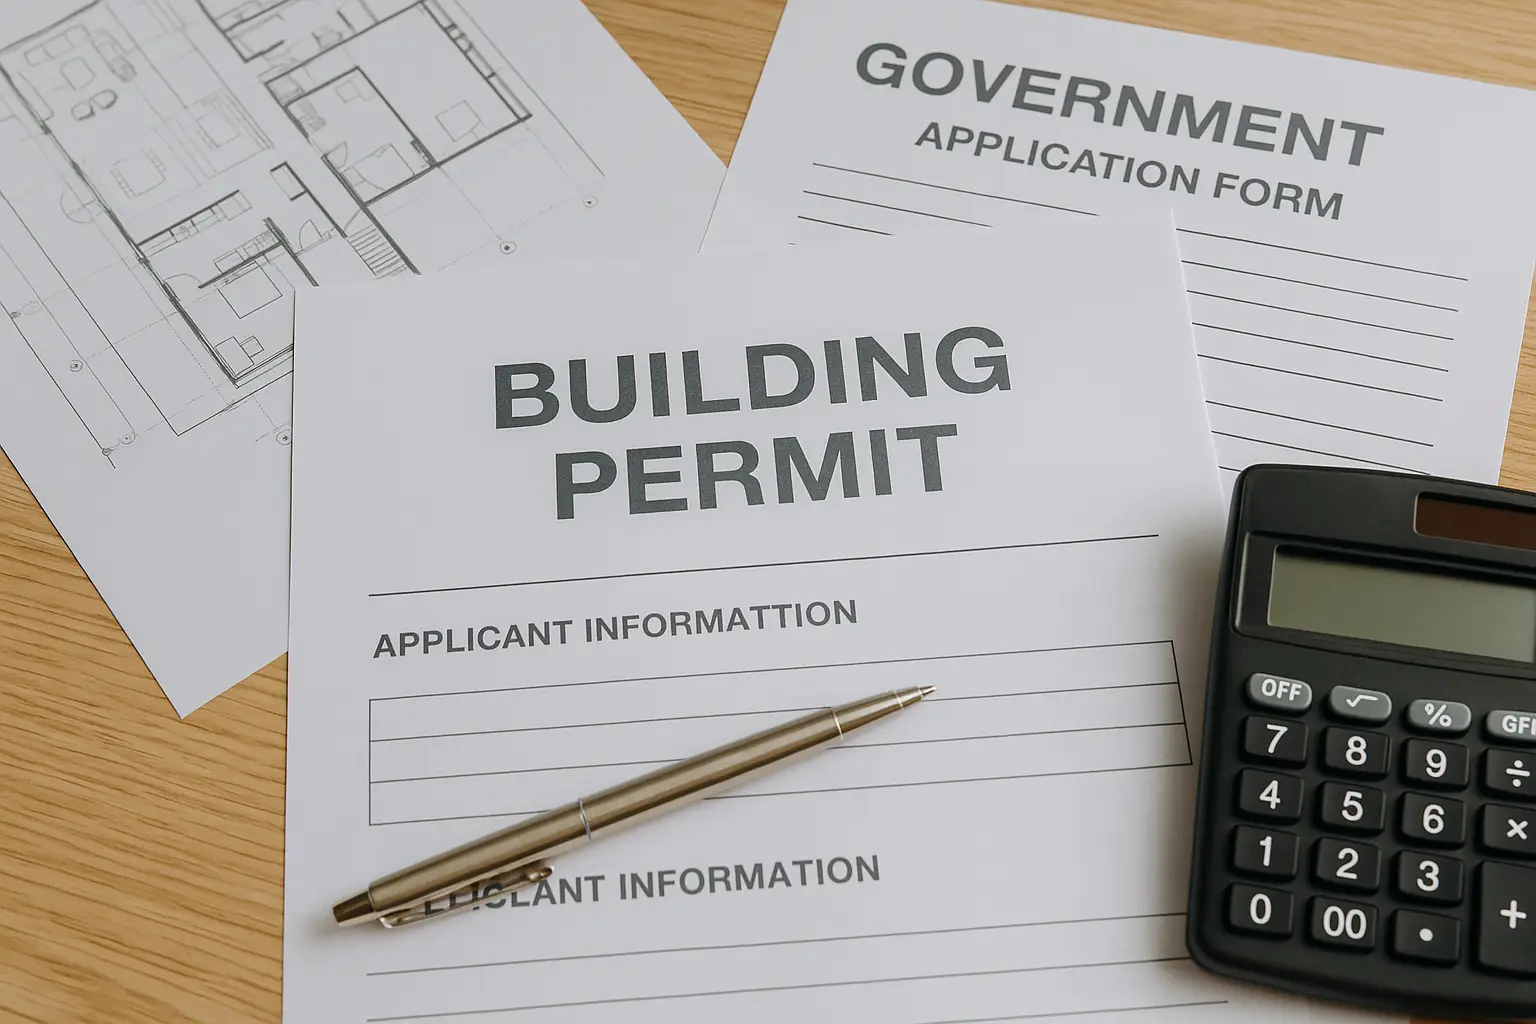
Our structural engineering team develops safe, code-compliant plans that prepare your project for successful permitting.
We handle the permitting process from start to finish, coordinating with local agencies to keep your project moving forward.
Our experienced craftsmen bring your vision to life with quality workmanship, attention to detail, and professional project management.
Together, we inspect every detail to ensure your project is completed to the highest standards before final delivery.
Seven platforms, three decades, one number that
barely moves - because homeowners come back,
and they bring their neighbors.
Verified reviews from real families.
Honest feedback about our work and process.
Most of our projects come from word of mouth.
Architecture, Engineering & Title 24 - All Under One Roof
From concept to completion - one experienced team.
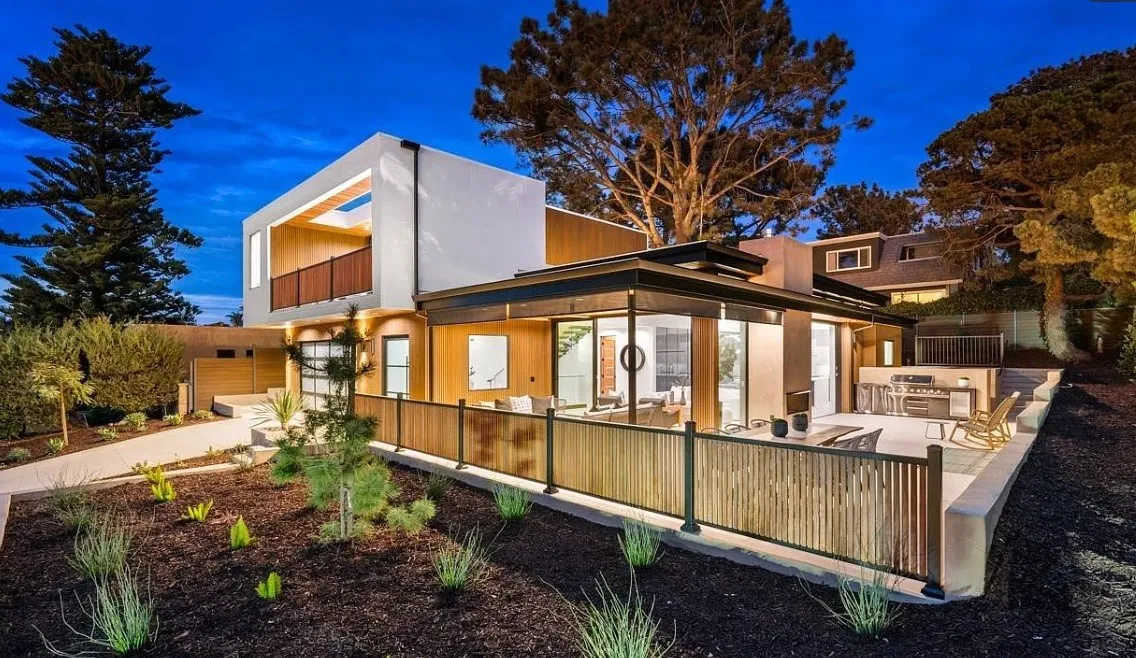
AFTER
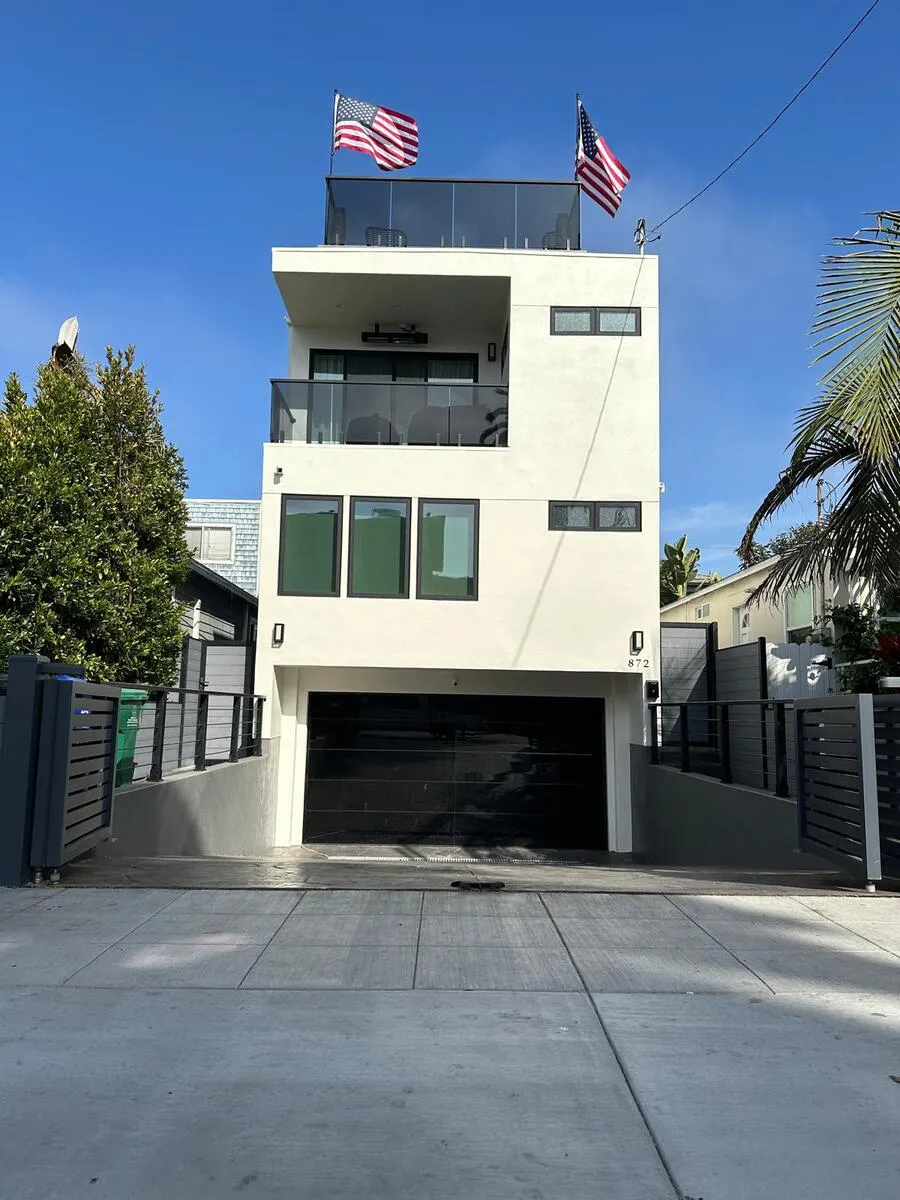
Built from the ground up, this custom home was designed to bring every part of family life together. From the underground parking and open living spaces to the rooftop pool, panoramic ocean views, and expansive patio, every detail was planned to create a seamless indoor-outdoor lifestyle. The outdoor kitchen, private sauna, and beautifully designed backyard make every gathering feel like a vacation at home. More than a luxury residence, this home was built as a place where generations can celebrate milestones, create lifelong memories, and enjoy every sunset together.
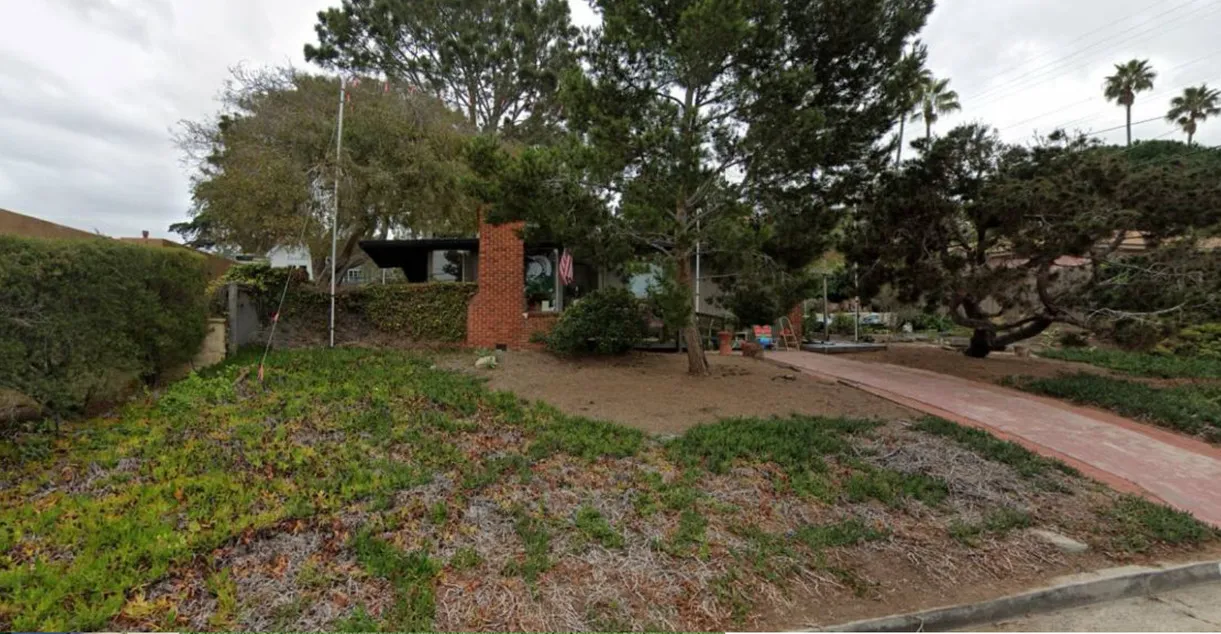
COMING SOON
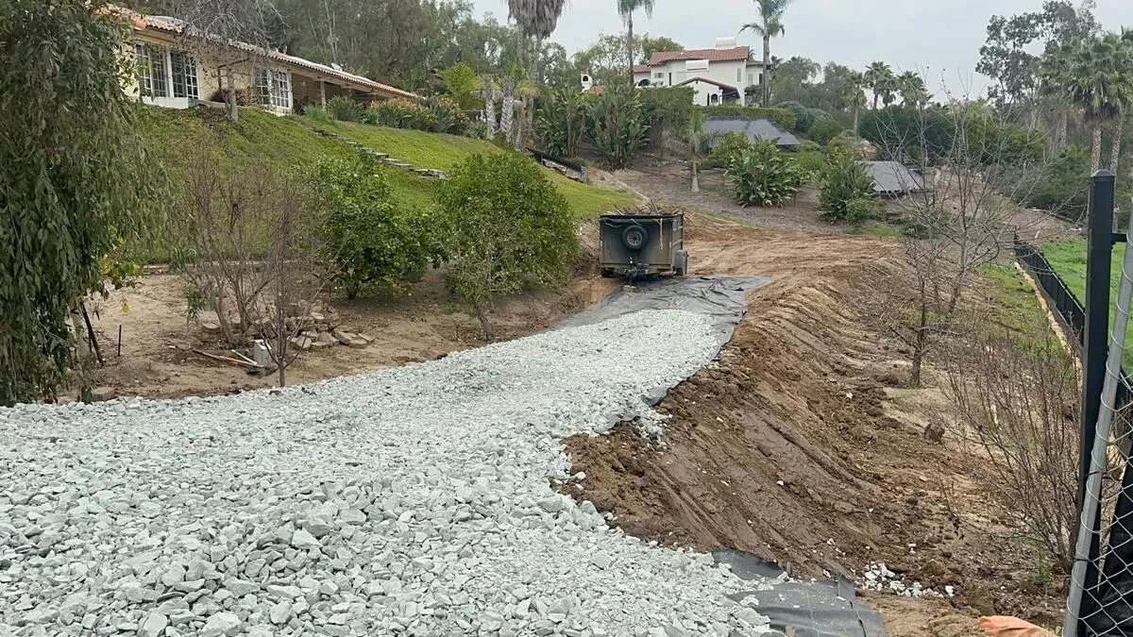
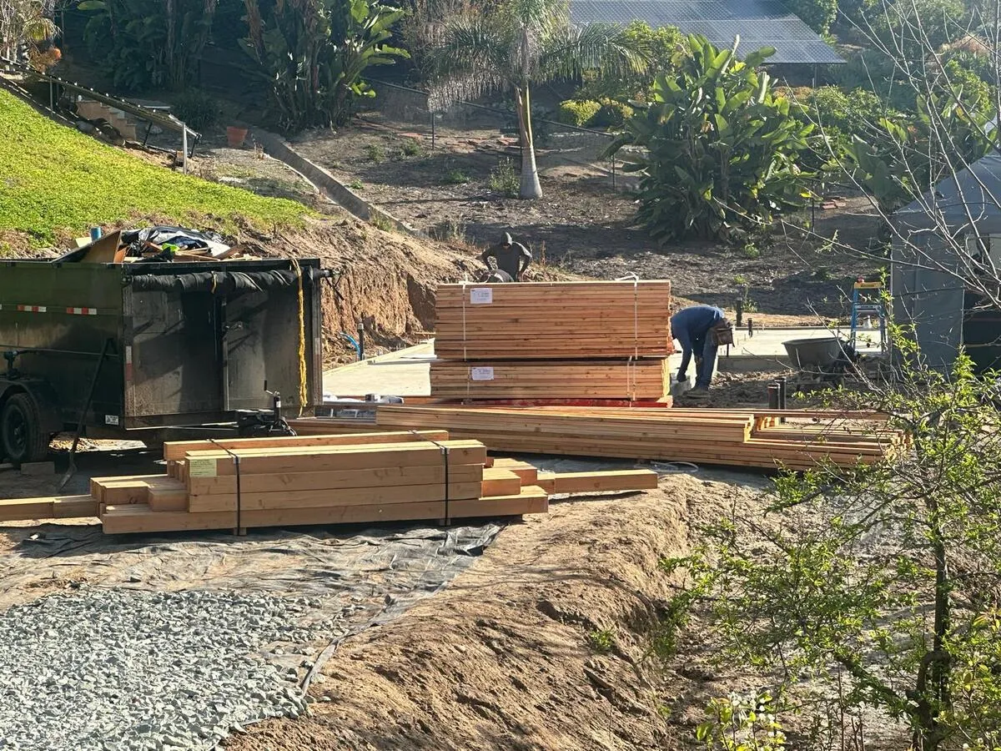
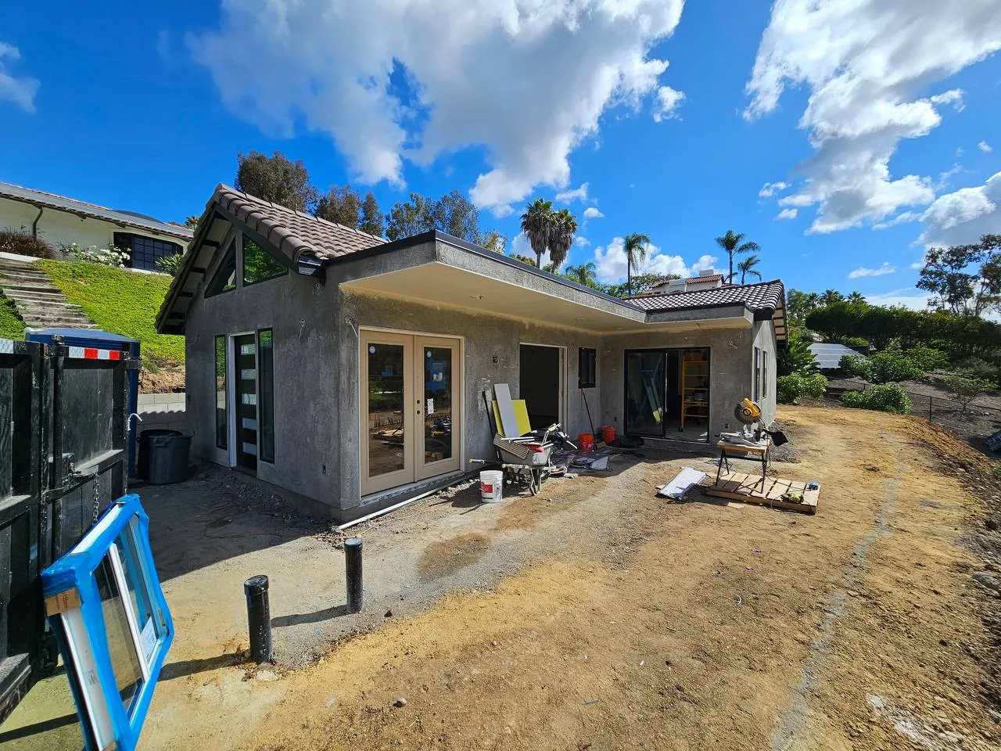
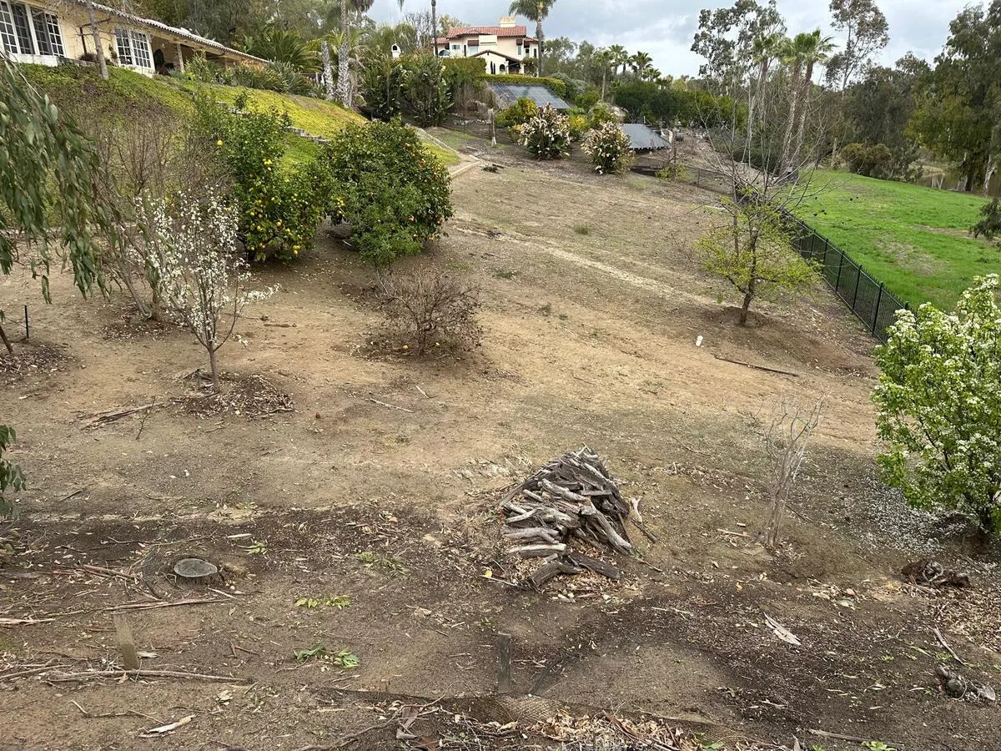
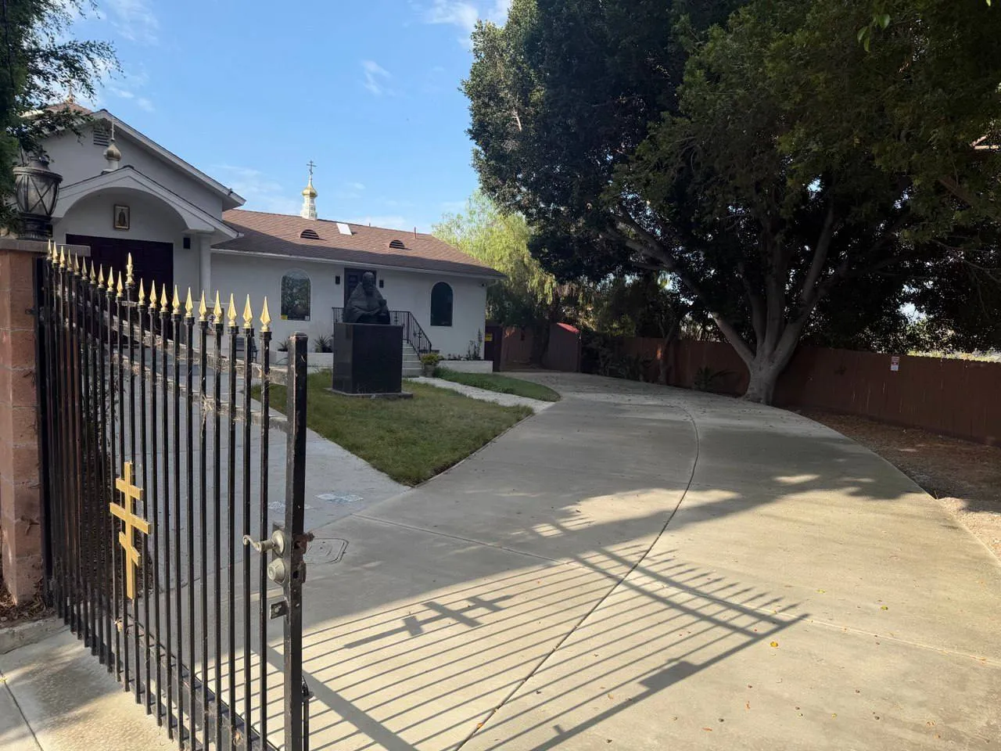
Designed as a fully detached luxury residence, this home was created to give the homeowners' parents a place of their own while keeping them just steps away from the rest of the family. The project began on a challenging hillside that was carefully reshaped and engineered to create a solid foundation for a one-of-a-kind custom home. Every detail was thoughtfully planned to combine privacy, comfort, and timeless design, creating a peaceful retreat where generations can stay connected without sacrificing independence. The project is currently under construction, and soon this beautiful home will welcome its first family memories for many years to come.
AFTER
Built to bring the entire family together, this stunning 3,400-square-foot custom home blends generous living spaces with everyday comfort and timeless luxury. Bright open interiors, spacious gathering areas, and carefully crafted details create a home that's equally perfect for quiet mornings and unforgettable celebrations. Every room was built with lasting quality and comfort in mind, giving the family a place where children can grow, friends are always welcome, and generations can create memories under one roof for years to come.
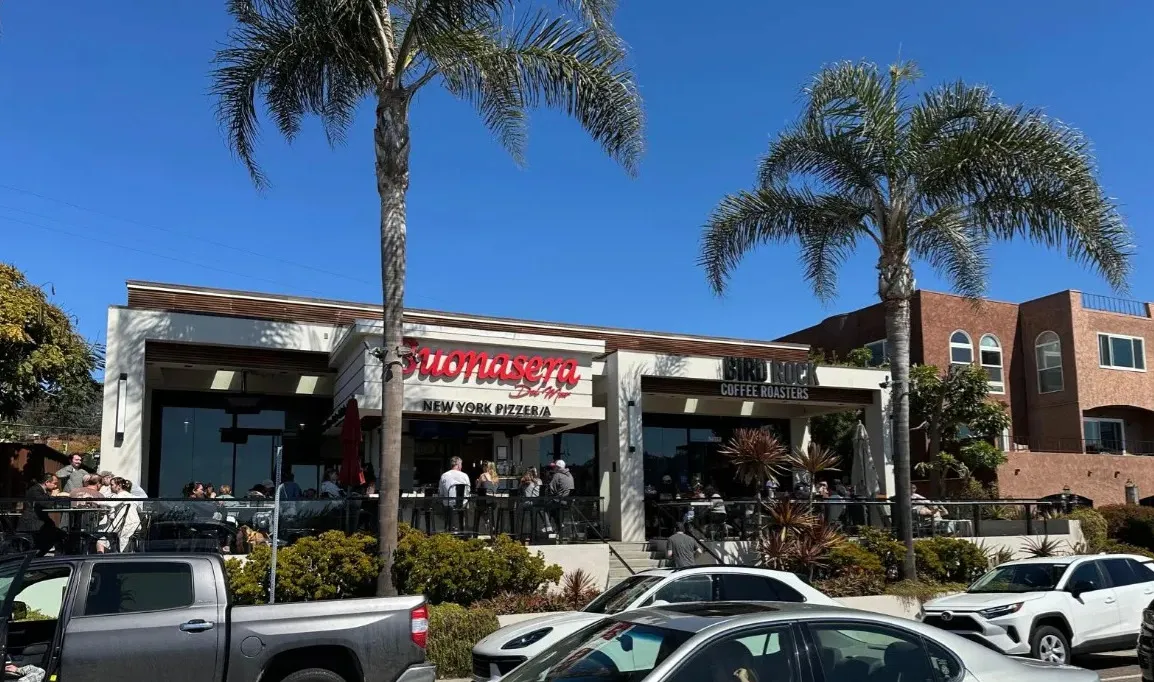
AFTER
Built from the ground up in one of the area's busiest destinations, this landmark commercial property was created to become a place where people naturally gather. Designed to accommodate two signature businesses under one roof, the project features inviting indoor spaces, an expansive outdoor patio, and a welcoming atmosphere that blends seamlessly with the surrounding neighborhood. Every phase of construction was completed to meet the highest building standards, creating a vibrant destination where great food, community, and memorable experiences come together every day.
Smartly designed spaces that feel like they were always there.
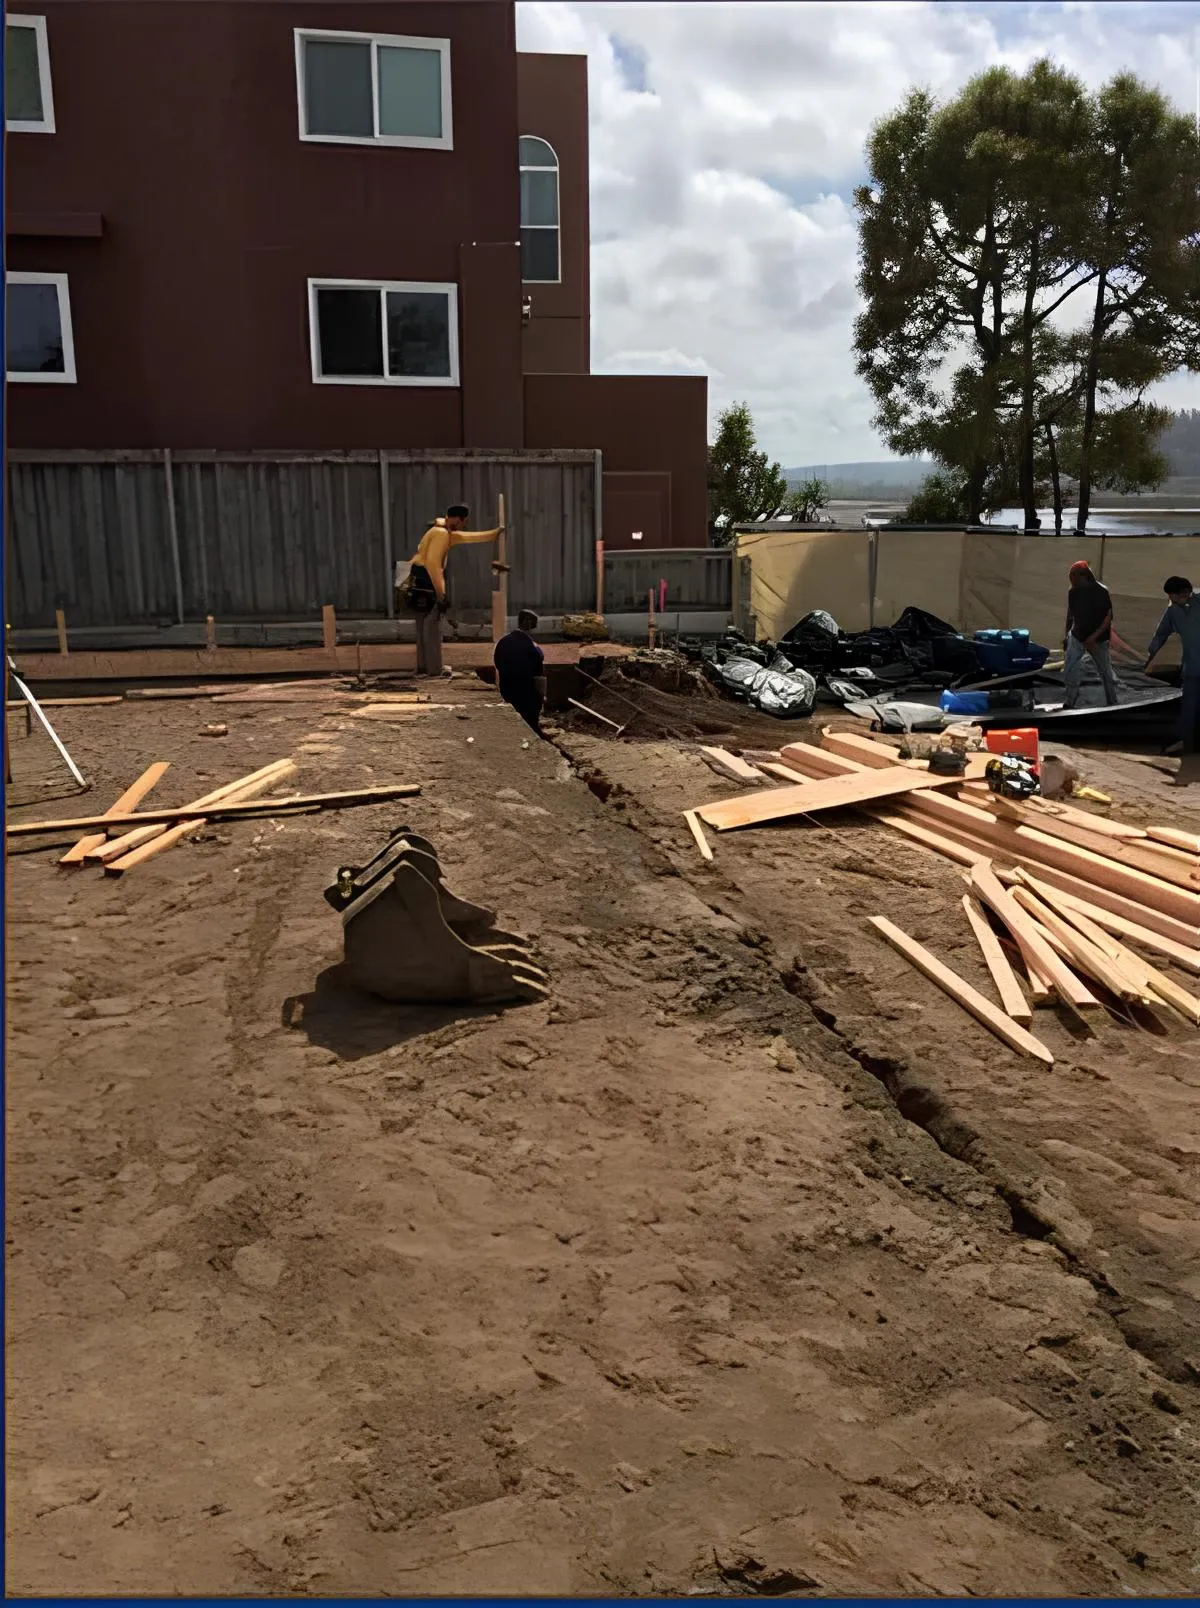
COMING SOON
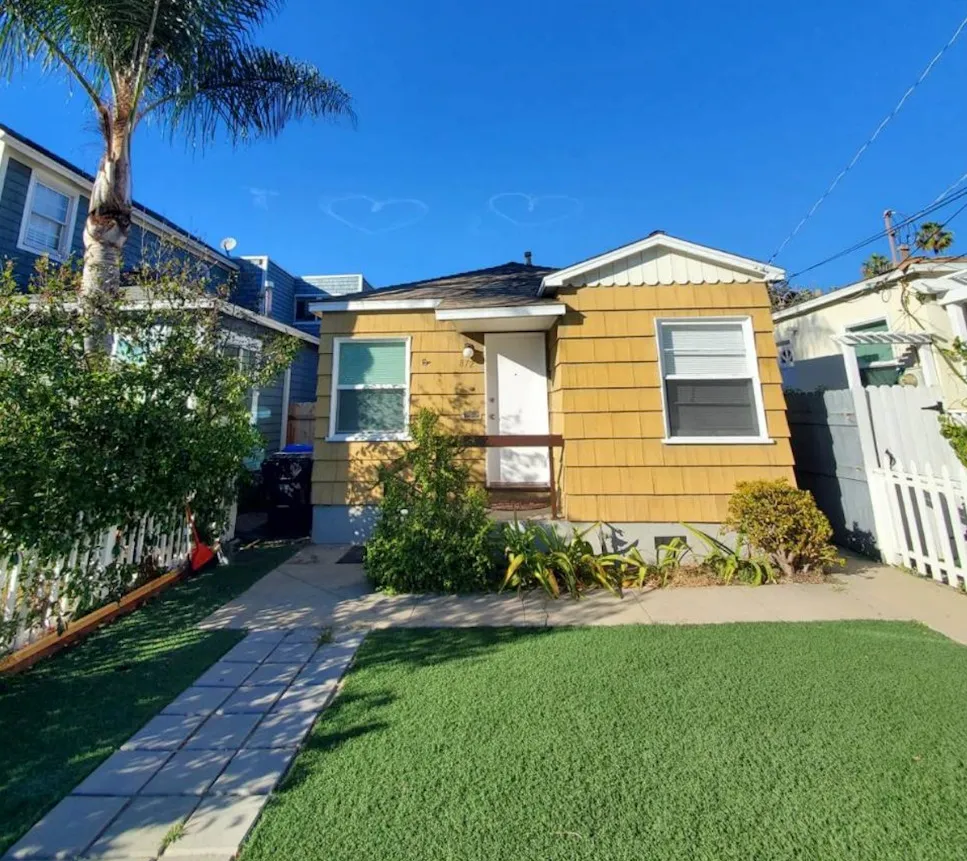
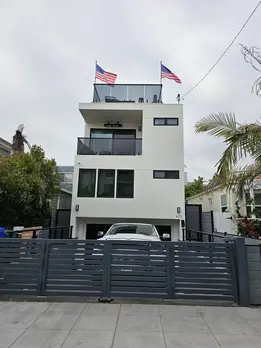
What began as a single-family home is now being transformed into a stunning three-unit residence with two newly added stories, located just two blocks from the ocean. From the first ideas through design, planning, permits, and construction, we're creating three modern units designed for comfortable coastal living while making the most of this exceptional location. The project is currently under construction, and we can't wait to share the finished result.
AFTER
As the years passed, the home that once felt perfect began to feel just a little too small. Every corner held memories they couldn't imagine leaving behind, so moving was never an option. Together, we designed a seamless home addition that gave the family the extra space they needed while preserving everything they already loved. Today, the house is growing alongside the people who call it home, creating new memories without leaving the old ones behind.
AFTER
This project transformed an aging single-story property into a thoughtfully designed senior living facility built around safety, comfort, and independence. Our team handled the complete design, engineering, permitting, and construction process, creating a wide, open layout with no stairs, no thresholds, and seamless accessibility throughout. A new residential wing, bright shared spaces, and a peaceful blooming garden give residents a true sense of home-not an institutional environment.
AFTER
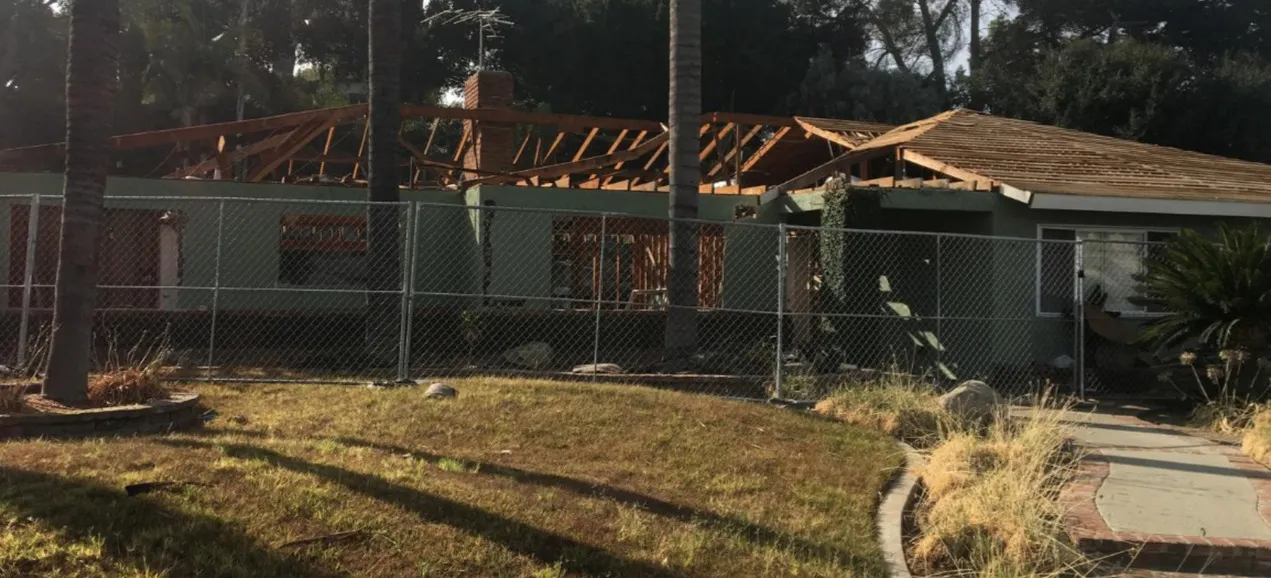
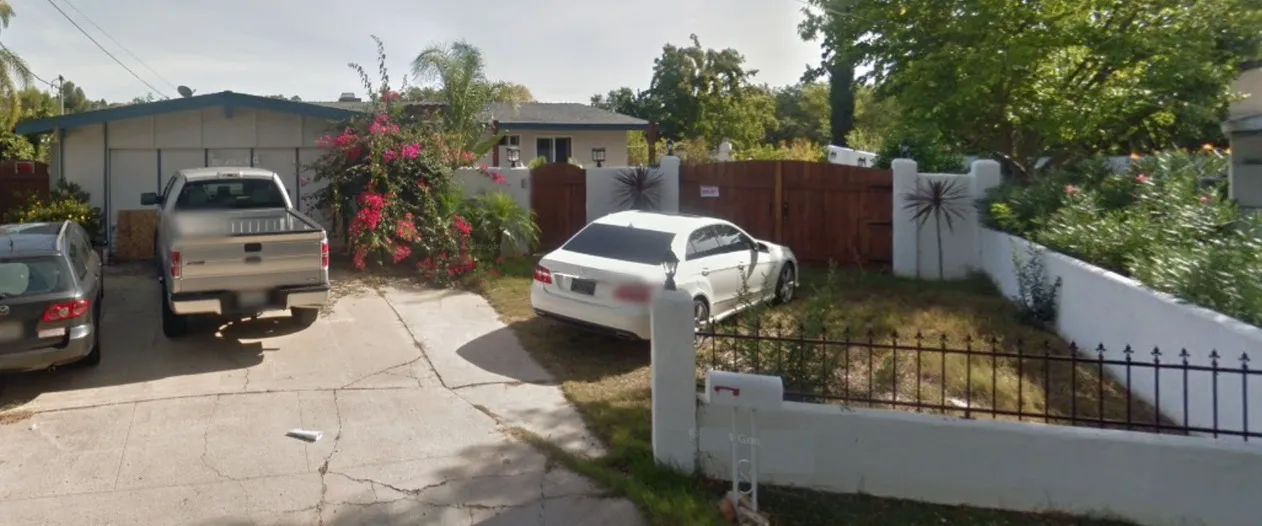
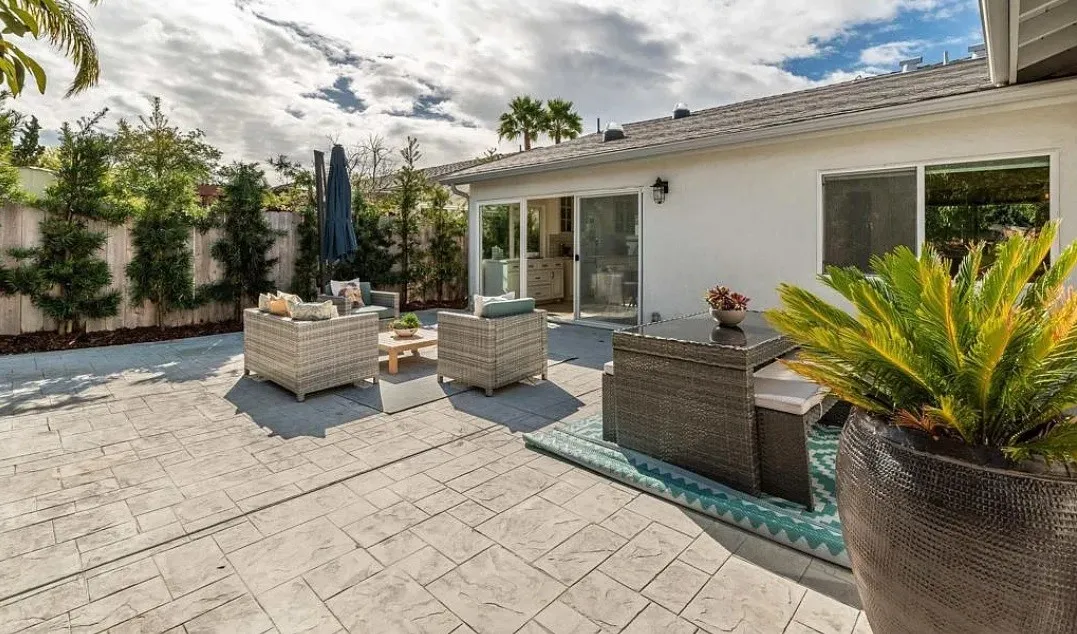
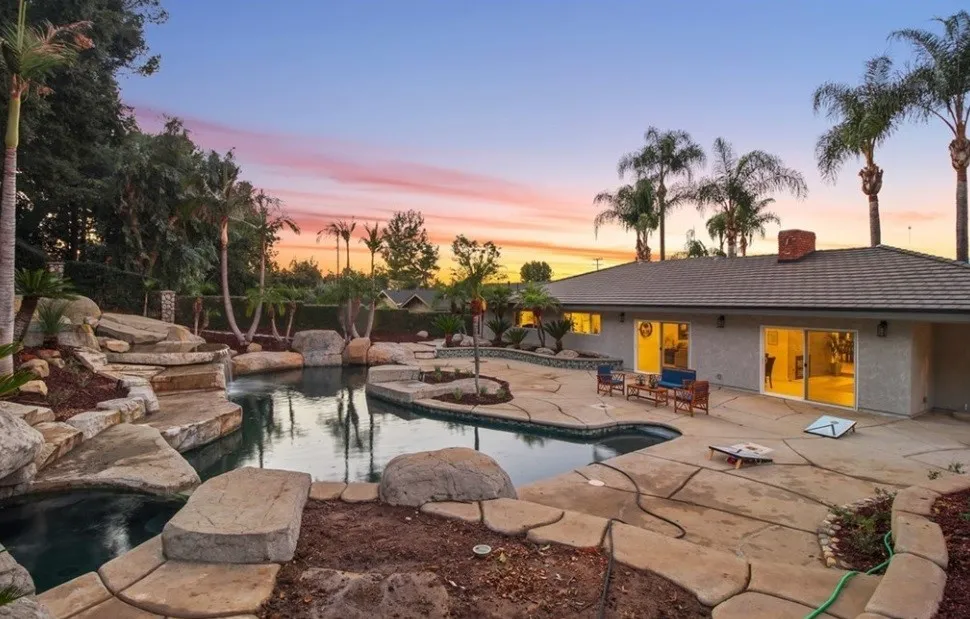
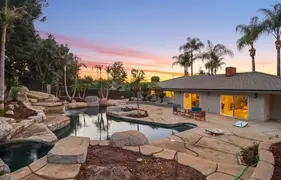
After many years in the home they loved, the owners reached a point where comfort meant having their family closer - not farther away. Their original 1,200-square-foot house was thoughtfully expanded into nearly 4,000 square feet of luxurious living space, designed for multiple generations to enjoy together. With a beautiful pool, private sauna, and carefully planned spaces for gathering and relaxing, the property was transformed into a true family oasis.
Reimagining homes with timeless design and modern comfort.
This complete home remodel gave a well-loved house an entirely new life. Every space was thoughtfully transformed - from the custom kitchen and beautifully finished bathrooms to the exterior, creating a seamless blend of timeless design and modern luxury. The result is a home that feels brand new while preserving the memories that made it special. Today, it offers the family an elevated lifestyle with exceptional comfort, lasting quality, and beautiful spaces to enjoy for years to come.

This complete home remodel transformed every inch of the property into a refined, modern living space. From the redesigned backyard and outdoor entertaining areas to the custom kitchen, elegant bathrooms, and beautifully crafted interior, every detail was executed with exceptional precision and care. A striking modern fireplace became the centerpiece of the home, while premium finishes and a cohesive contemporary design created a seamless flow throughout. The result is a timeless residence where luxury, comfort, and craftsmanship come together in every space.
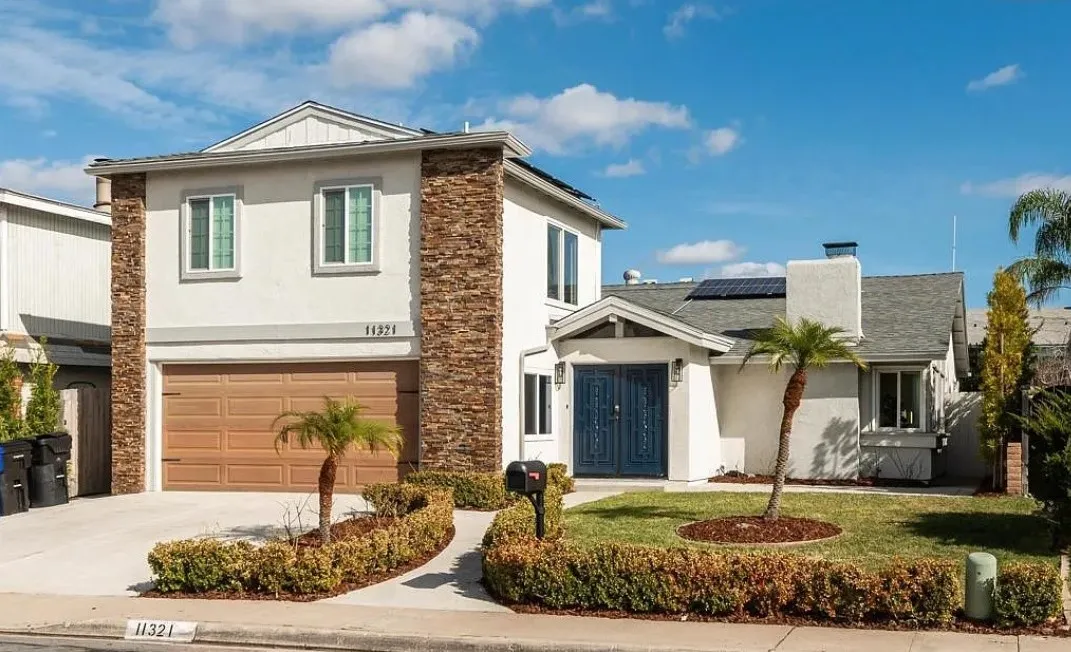
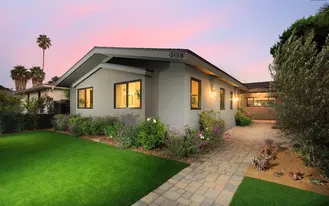
After many wonderful years in the home they loved, the family decided it was time to create a space that matched the life they had built together. The entire property was thoughtfully transformed with two beautifully designed bathrooms, a spacious open-concept kitchen, and a complete interior and exterior renovation finished in a timeless modern style. Every detail was carefully crafted to deliver comfort, elegance, and lasting quality. Today, the home feels brighter, more functional, and ready for many more years of family gatherings, celebrations, and unforgettable memories in the heart of San Diego.

Designed with dignity, comfort, and independence in mind, this luxury senior living renovation transformed the property into a warm and welcoming place to call home. Every space was carefully remodeled to meet the everyday needs of older adults, featuring an open-concept layout, oversized rooms, step-free access, and thoughtfully planned living areas that promote both safety and ease of movement. Rather than feeling like a traditional care facility, the finished home offers the warmth of a private residence with the comfort, accessibility, and timeless design that allows residents to enjoy every day with confidence and peace of mind.
Beautiful kitchens designed for everyday living.
AFTER
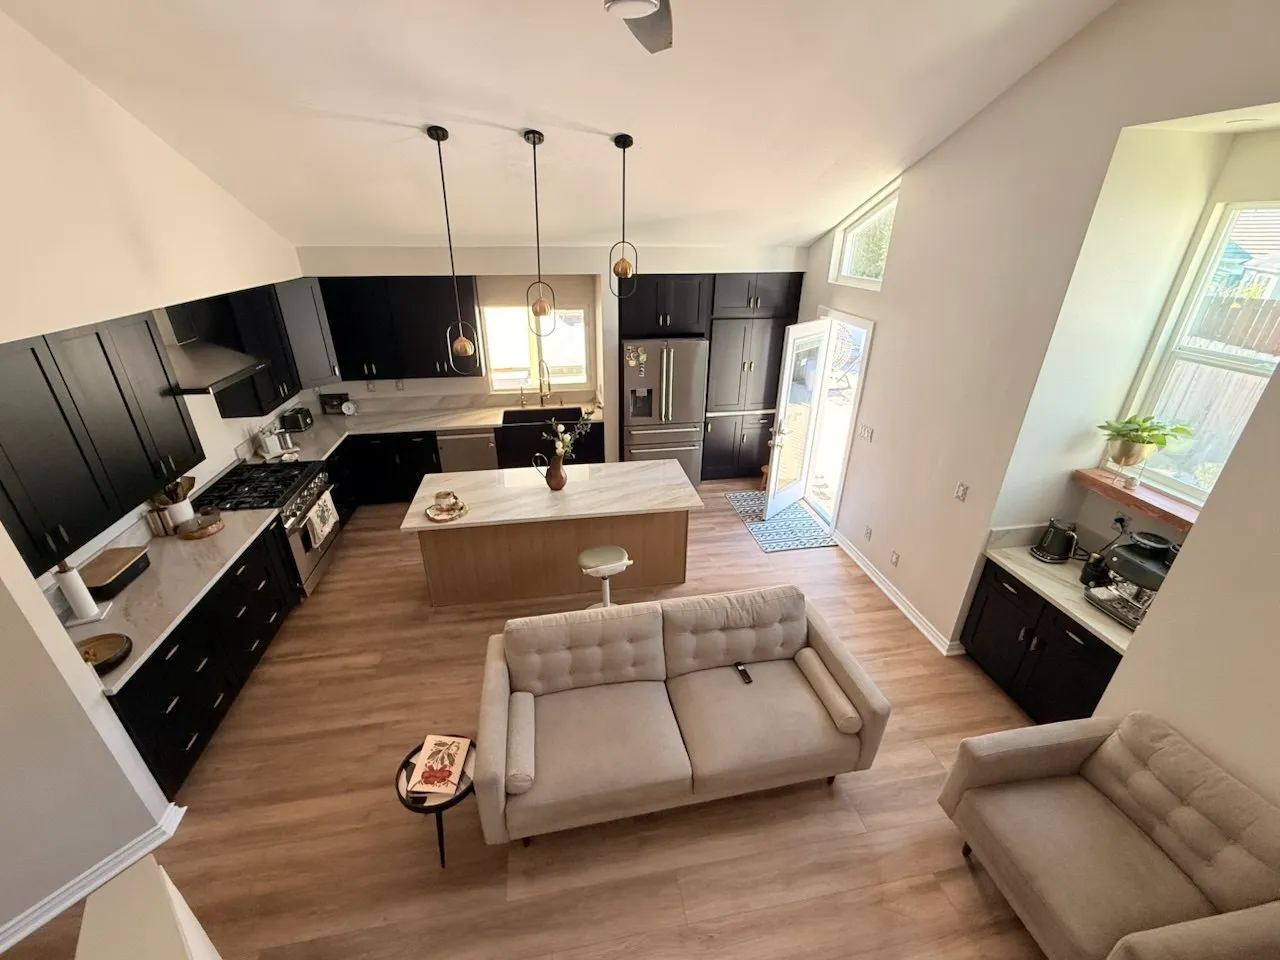
This open-concept kitchen pairs bold black cabinetry with a warm natural-wood island, light quartz countertops, and modern pendant lighting. The vaulted ceiling, built-in storage, and dedicated coffee bar create a spacious and comfortable setting for everyday family living.
AFTER
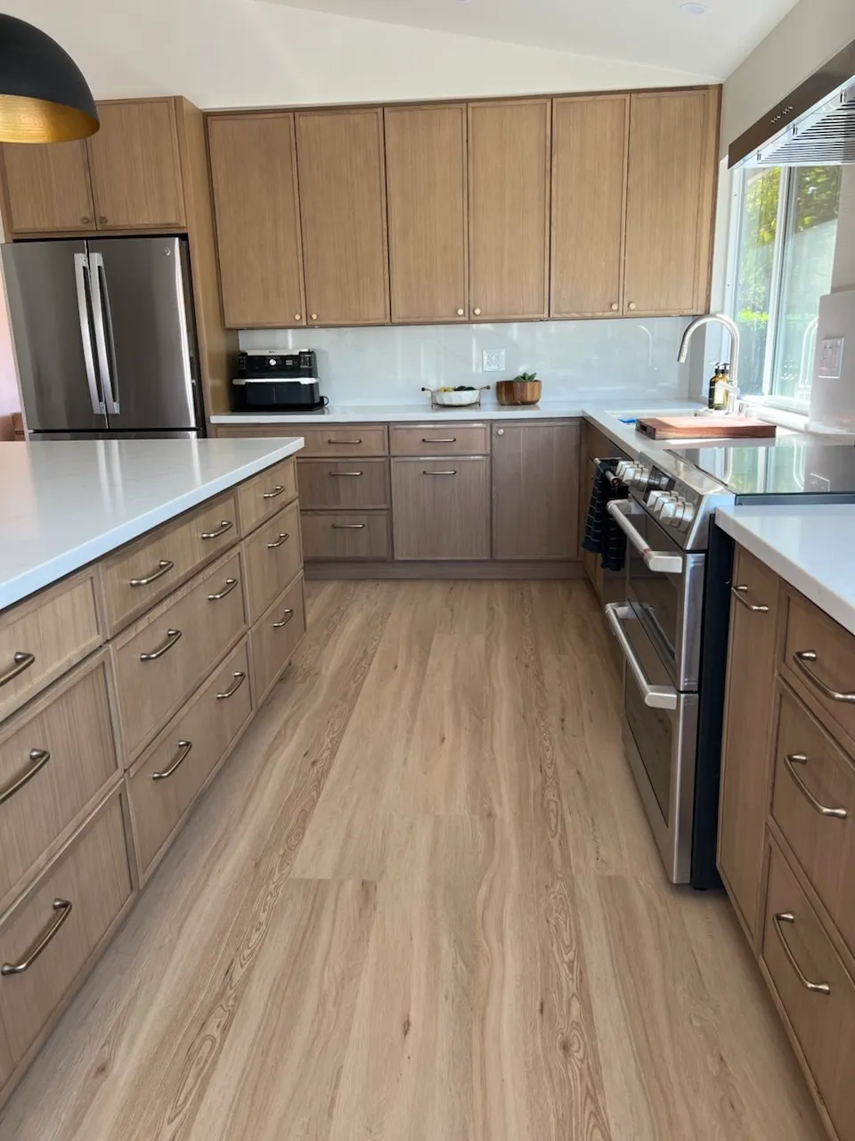
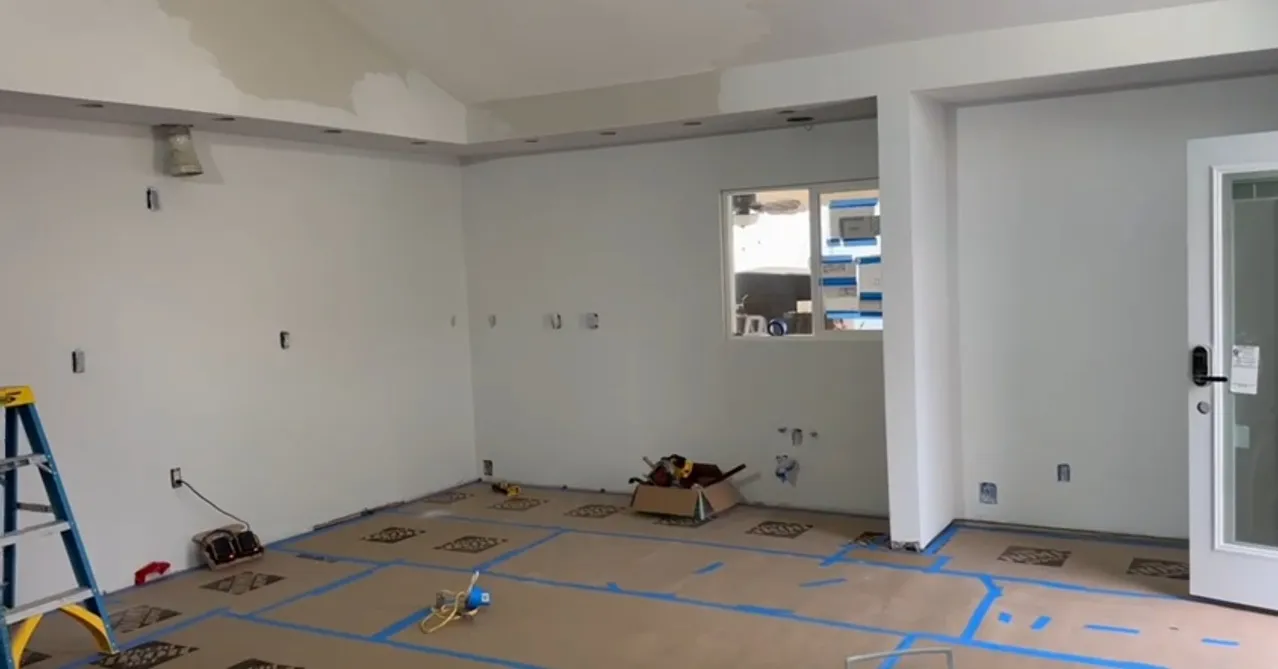
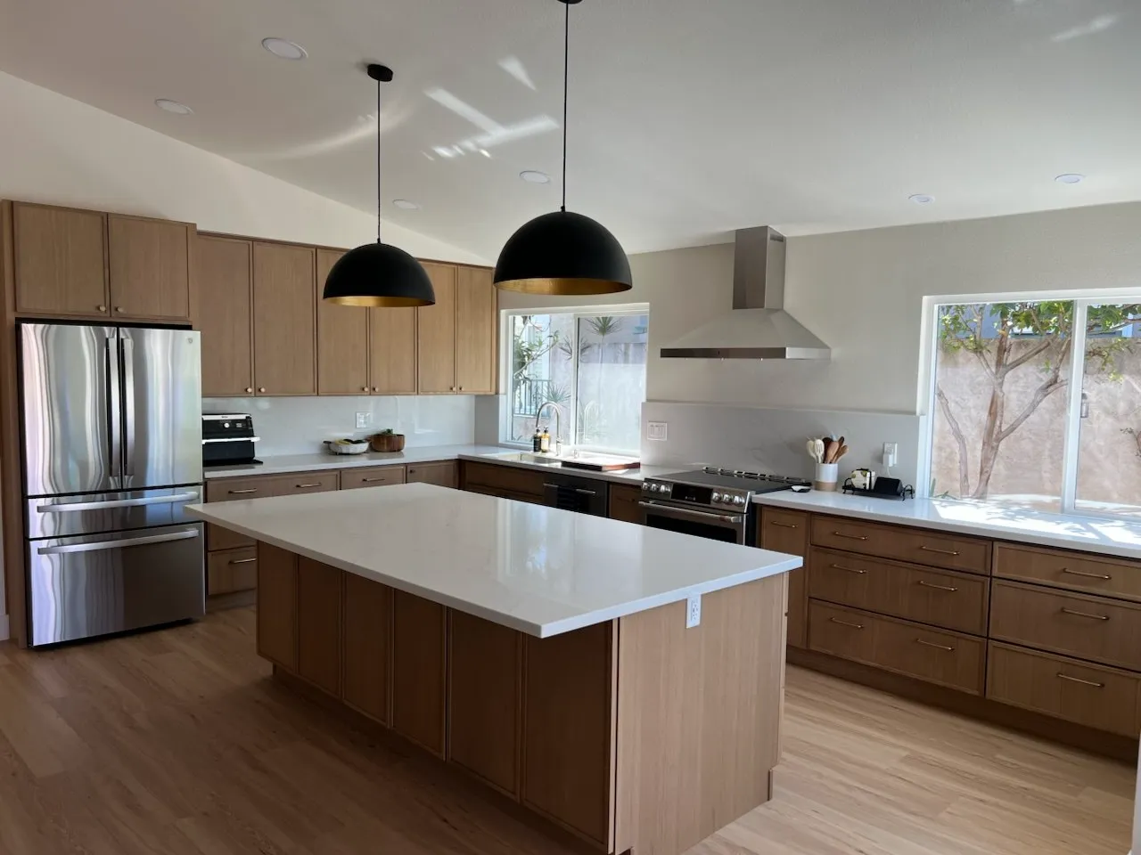
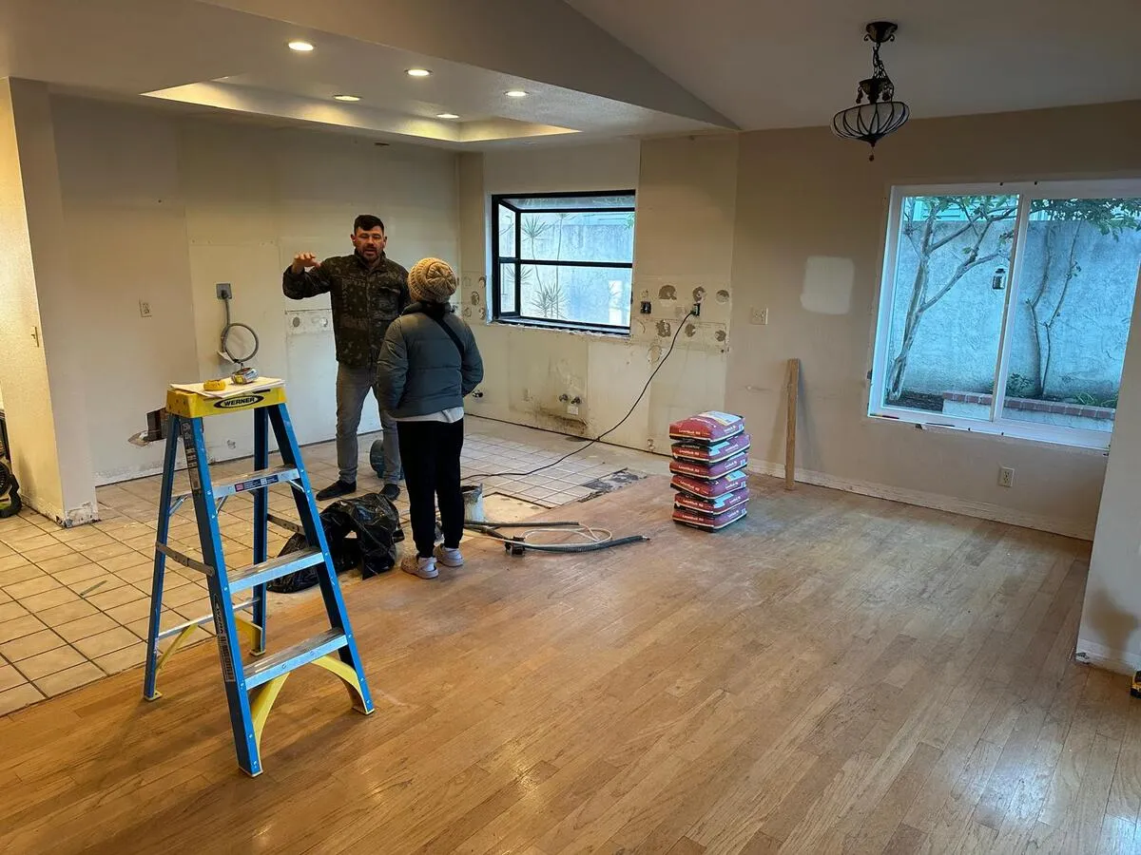
This kitchen was completely opened and reframed to create a brighter, more functional layout. New windows bring in abundant natural light, while warm oak cabinetry, a large quartz island, and stainless-steel appliances give the space a clean, timeless character.
AFTER
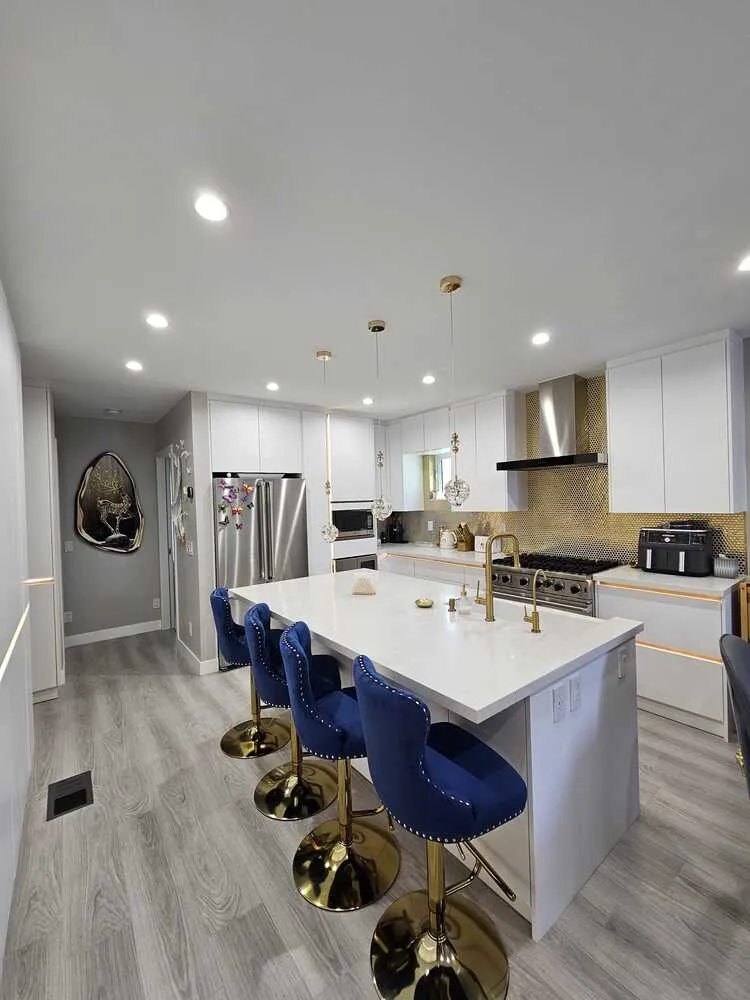
This glamorous kitchen combines crisp white cabinetry, a spacious quartz island, rich gold accents, and a dramatic metallic backsplash. Designer lighting and deep-blue seating bring personality and contrast to a luxurious space made for entertaining.
AFTER
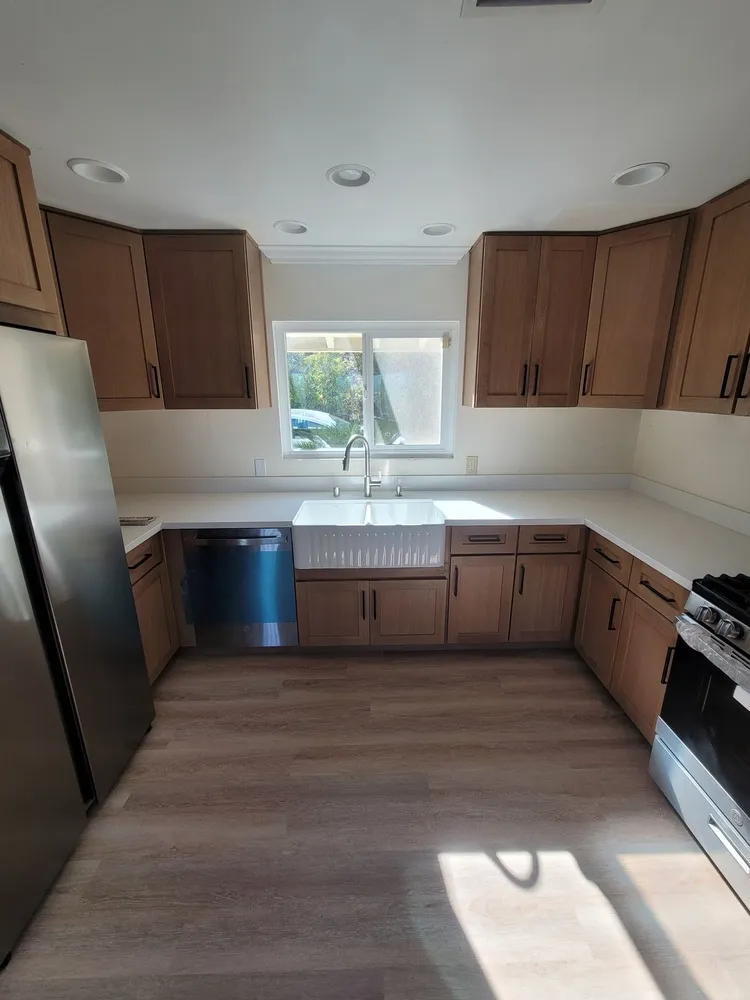
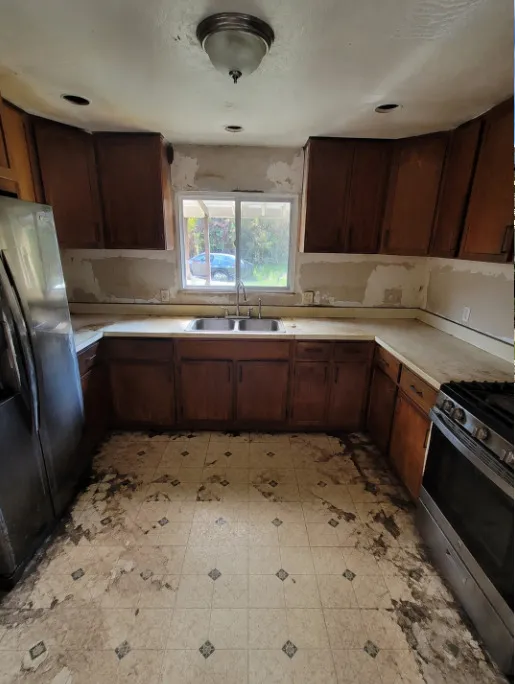
Designed for maximum function within a compact footprint, this kitchen features warm wood cabinetry, bright quartz countertops, a farmhouse sink, and generous built-in storage. The clean layout and natural finishes make the space feel open, practical, and welcoming.
AFTER
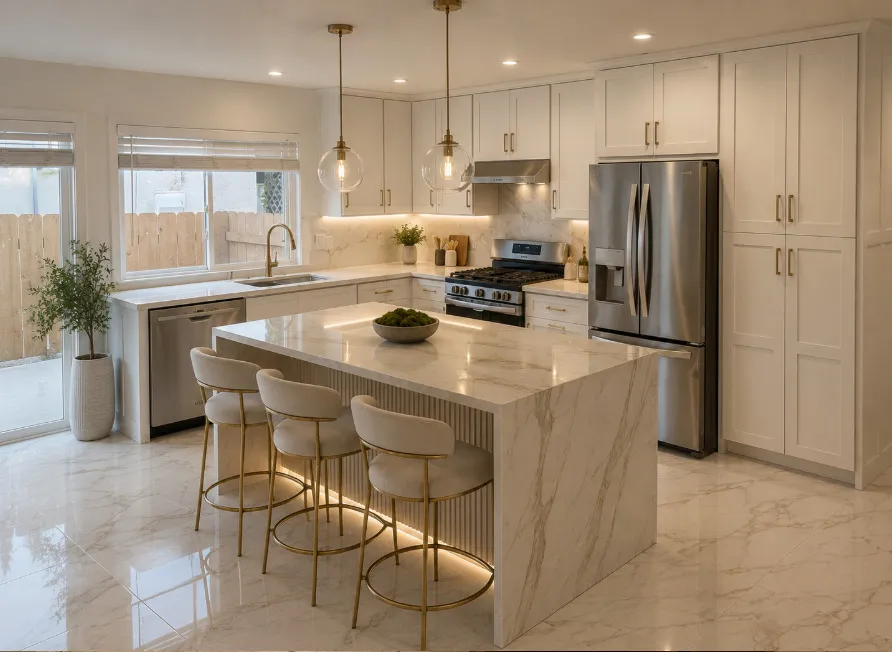
This high-end kitchen features floor-to-ceiling white cabinetry, polished marble-look flooring, and a statement waterfall island wrapped in dramatic stone. Soft lighting, elegant hardware, and refined finishes create a bright, luxurious space with a true custom-home feel.
Where comfort, style, and craftsmanship come together.

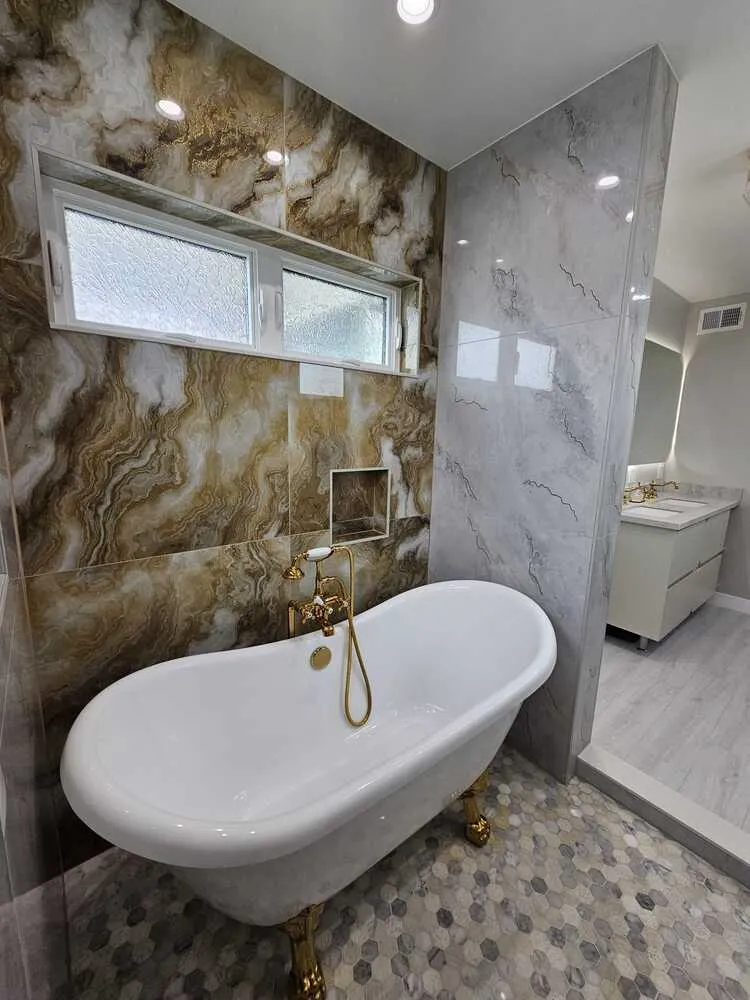
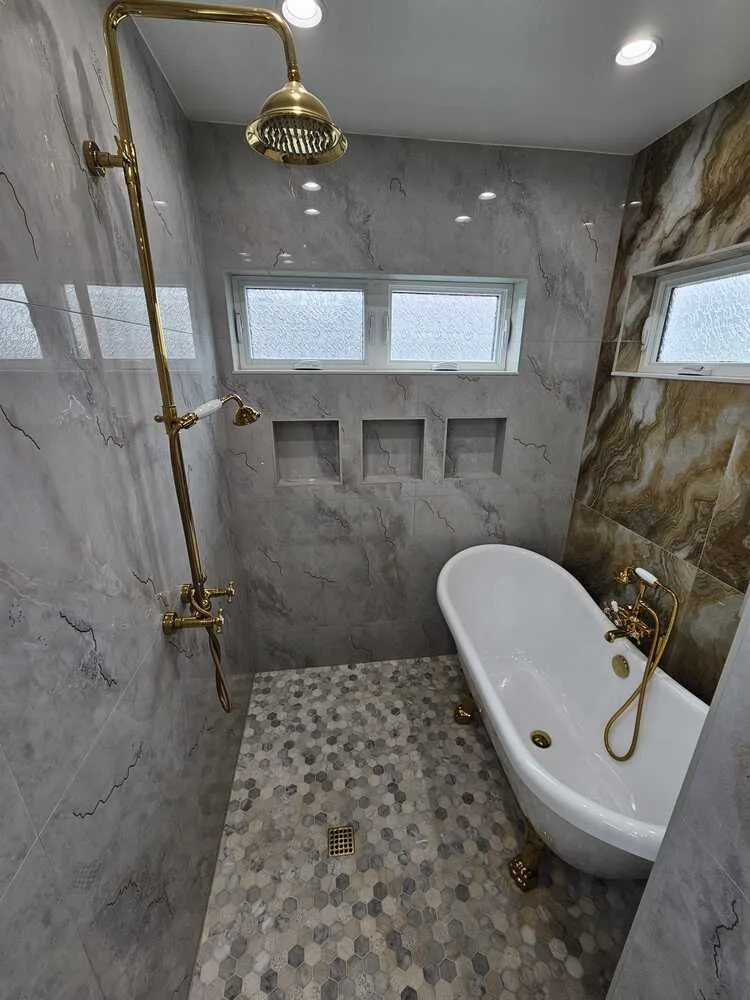
This luxurious master bathroom was designed as a private retreat, featuring a freestanding soaking tub, a spacious walk-in shower, double vanity, and premium marble-look finishes throughout. Every detail was selected to create a timeless, elegant space for everyday comfort.

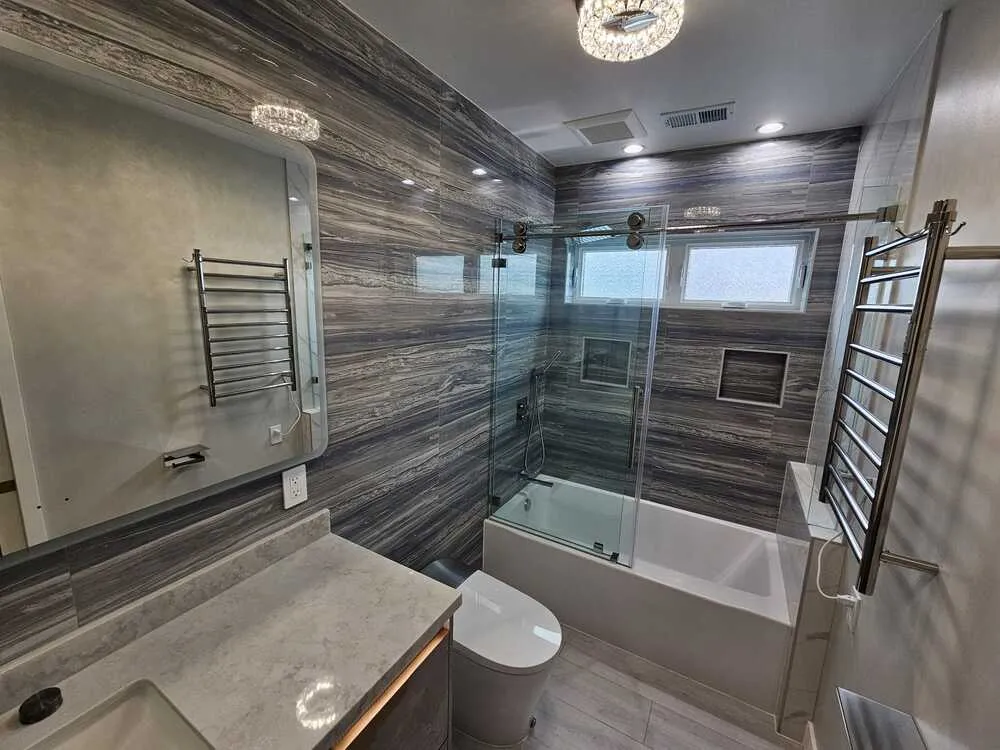
Designed with both style and functionality in mind, this modern kids' bathroom features a bathtub with a sleek glass sliding enclosure, a smart mirror, smart toilet, custom towel storage, and durable premium finishes built for everyday family living.

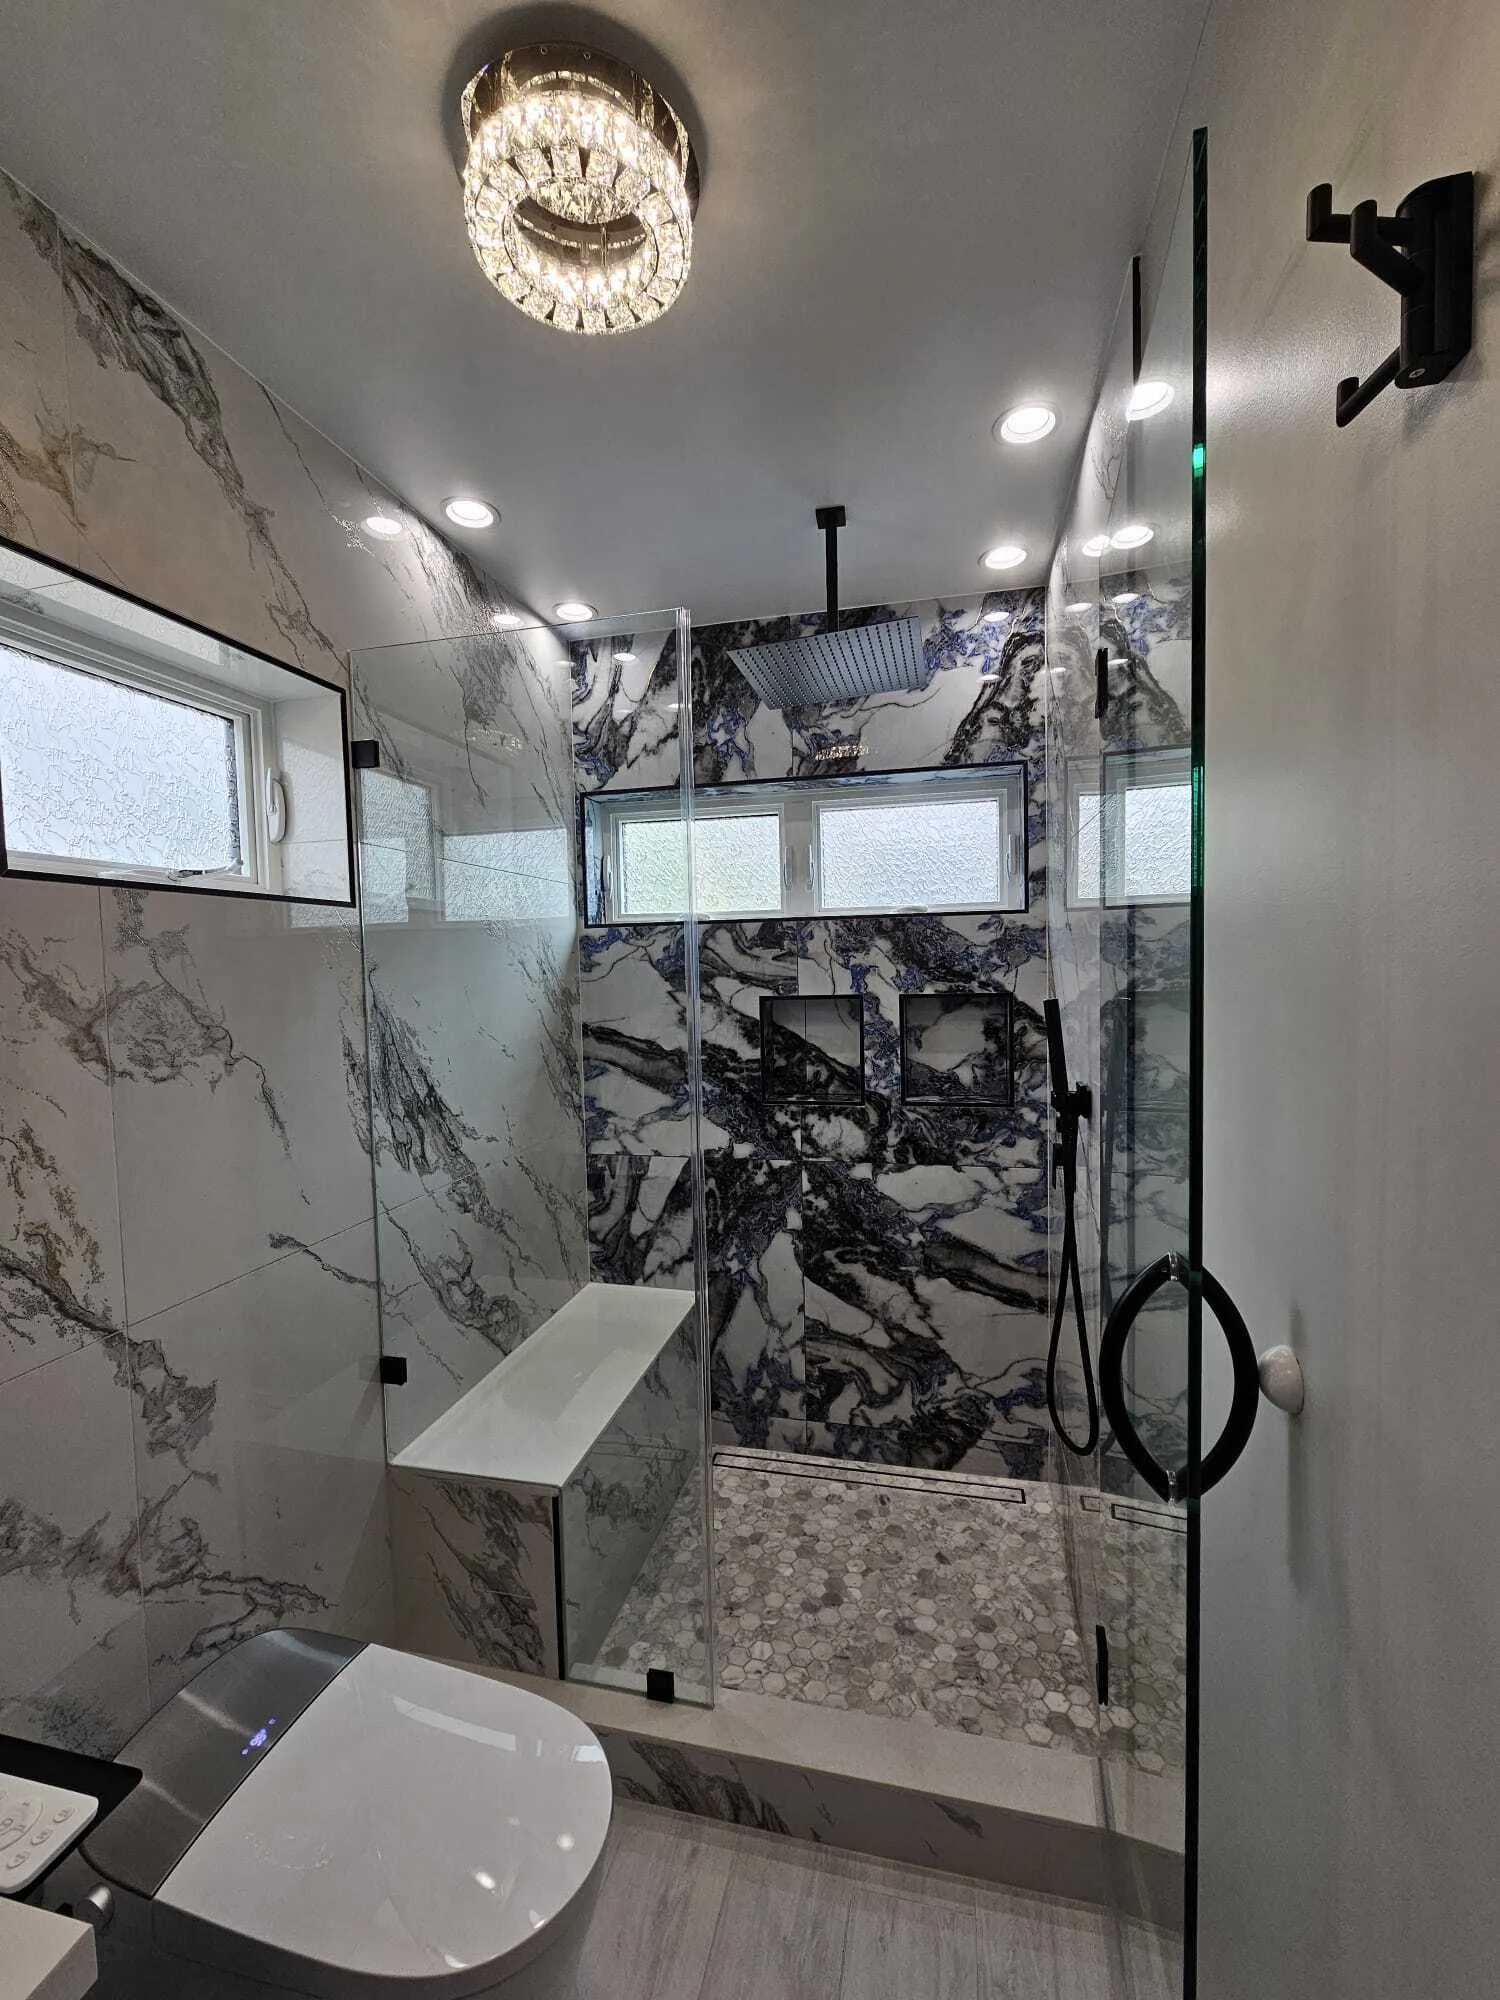
This elegant guest bathroom combines soft designer finishes with a striking accent wall, a spacious walk-in shower with a built-in bench, and premium fixtures throughout. Every detail creates a welcoming space that feels both modern and luxurious.

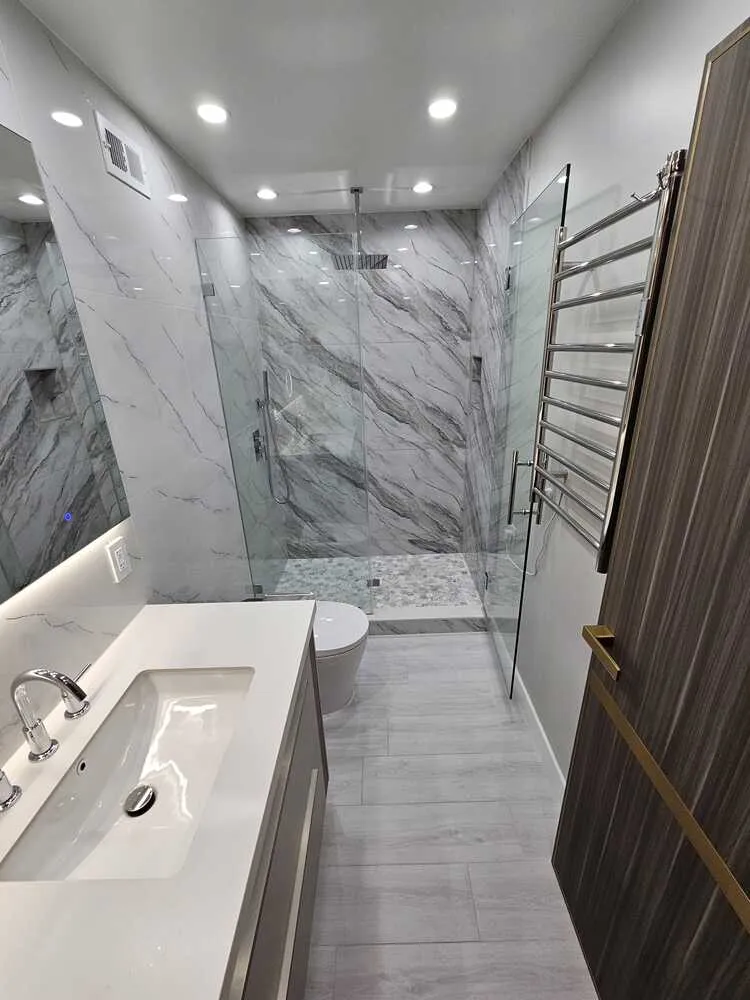
Created for contemporary luxury living, this bathroom features a spacious walk-in shower, smart toilet, smart mirror, and sleek modern finishes throughout. Clean lines, premium materials, and thoughtful design deliver both comfort and sophistication.

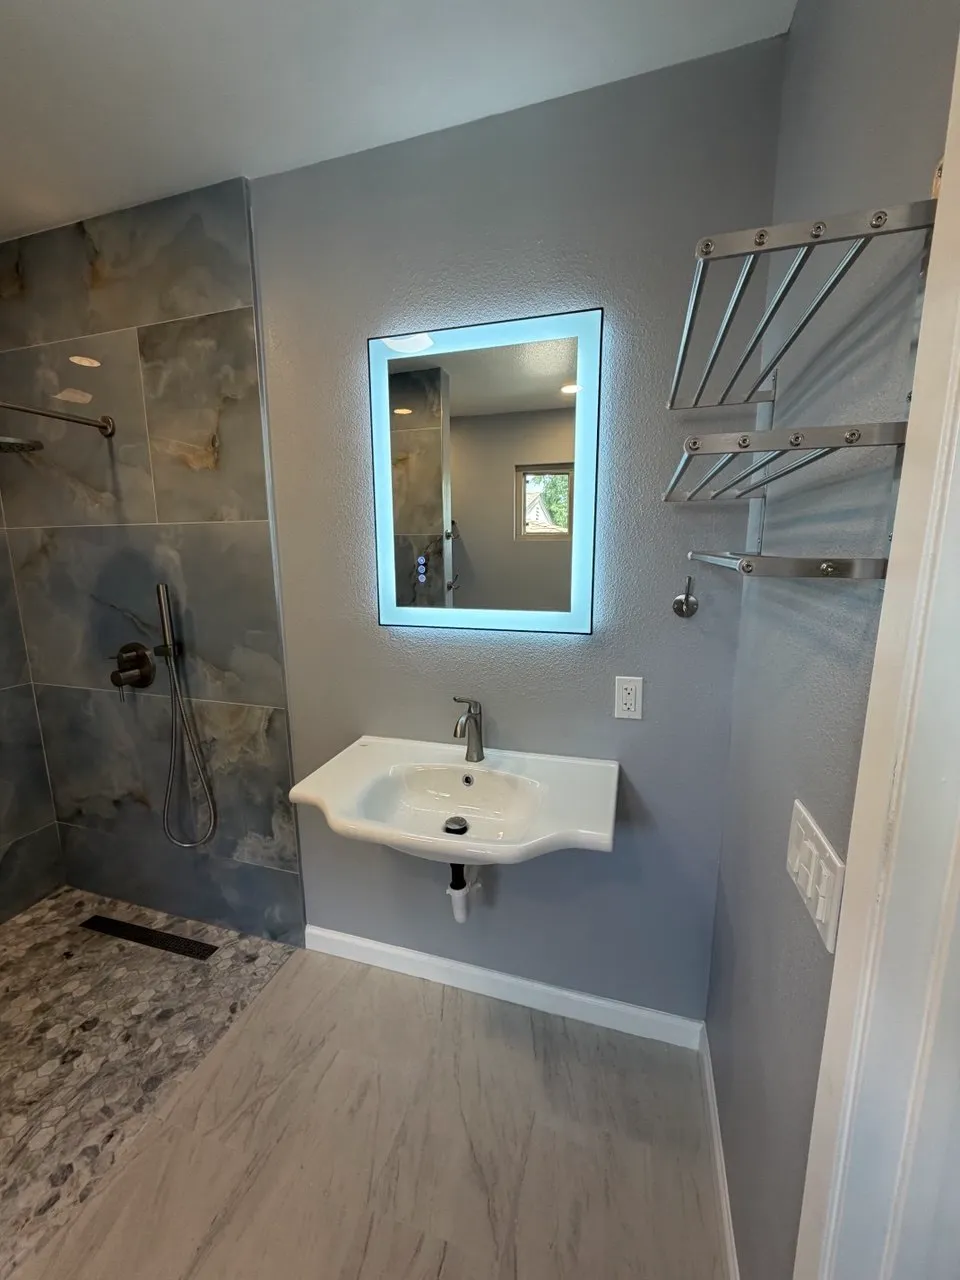
Designed for wheelchair accessibility without compromising luxury, this bathroom features a zero-threshold walk-in shower with a built-in seat, a wheelchair-accessible vanity, and premium finishes throughout. Every detail was carefully planned to provide comfort, independence, and elegant everyday living.

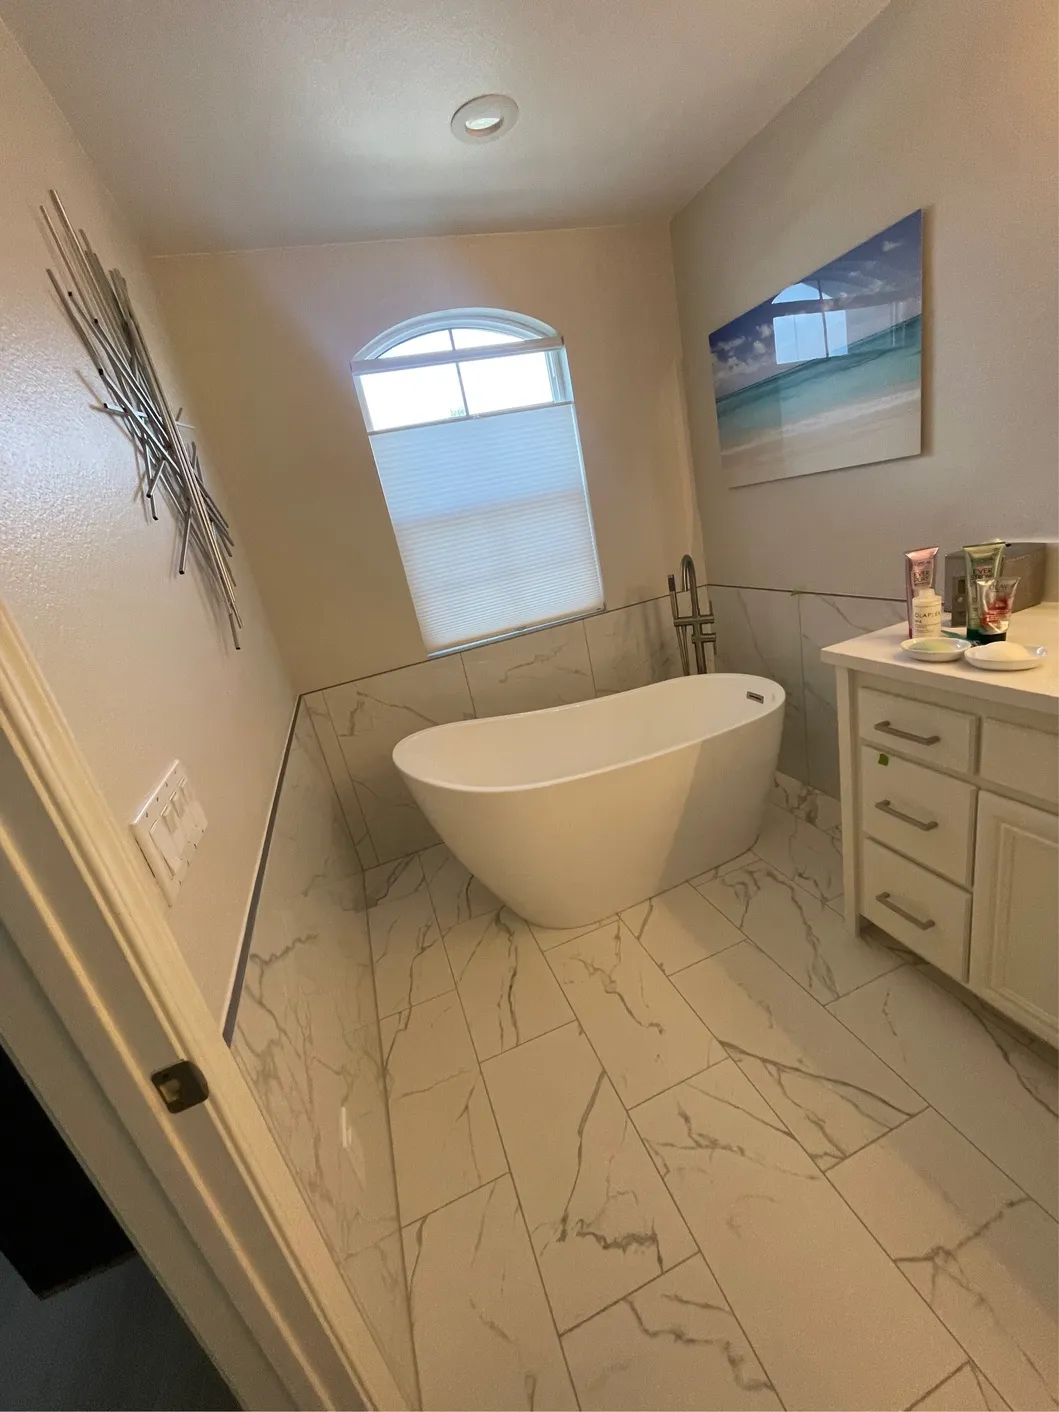
This elegant bathroom features a freestanding soaking tub, a spacious walk-in shower, a custom double vanity, and sophisticated marble-look finishes throughout. The timeless design creates a relaxing spa-like atmosphere with exceptional attention to detail.

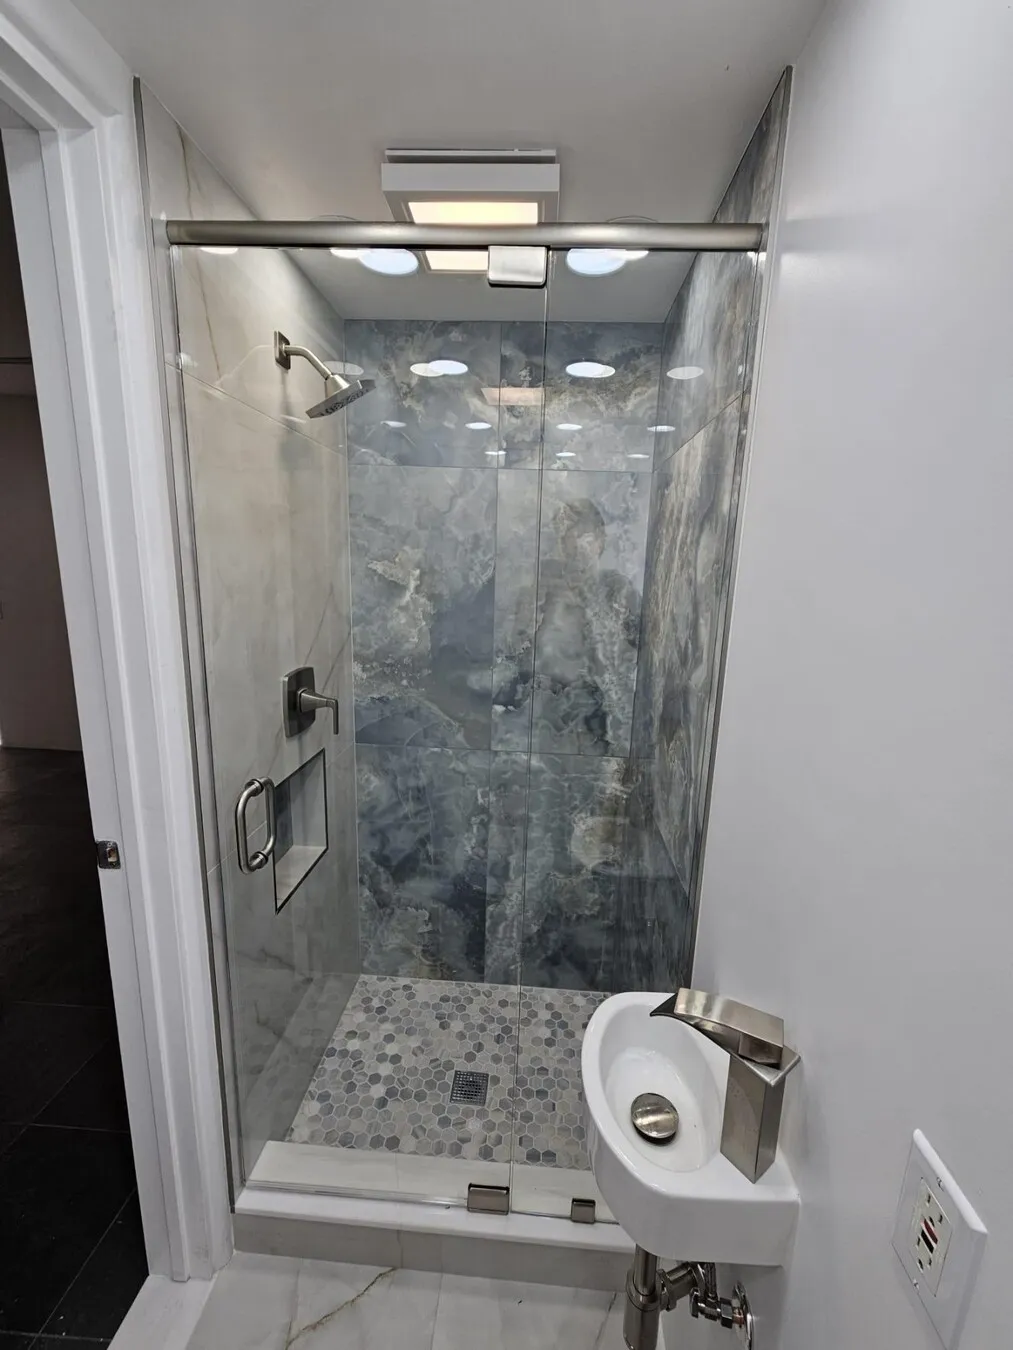
What was once a small unused space was transformed into a fully functional modern guest bathroom. Despite the limited footprint, the design includes a sleek walk-in shower, and contemporary finishes, proving that thoughtful planning can turn even the smallest space into something beautiful and practical.
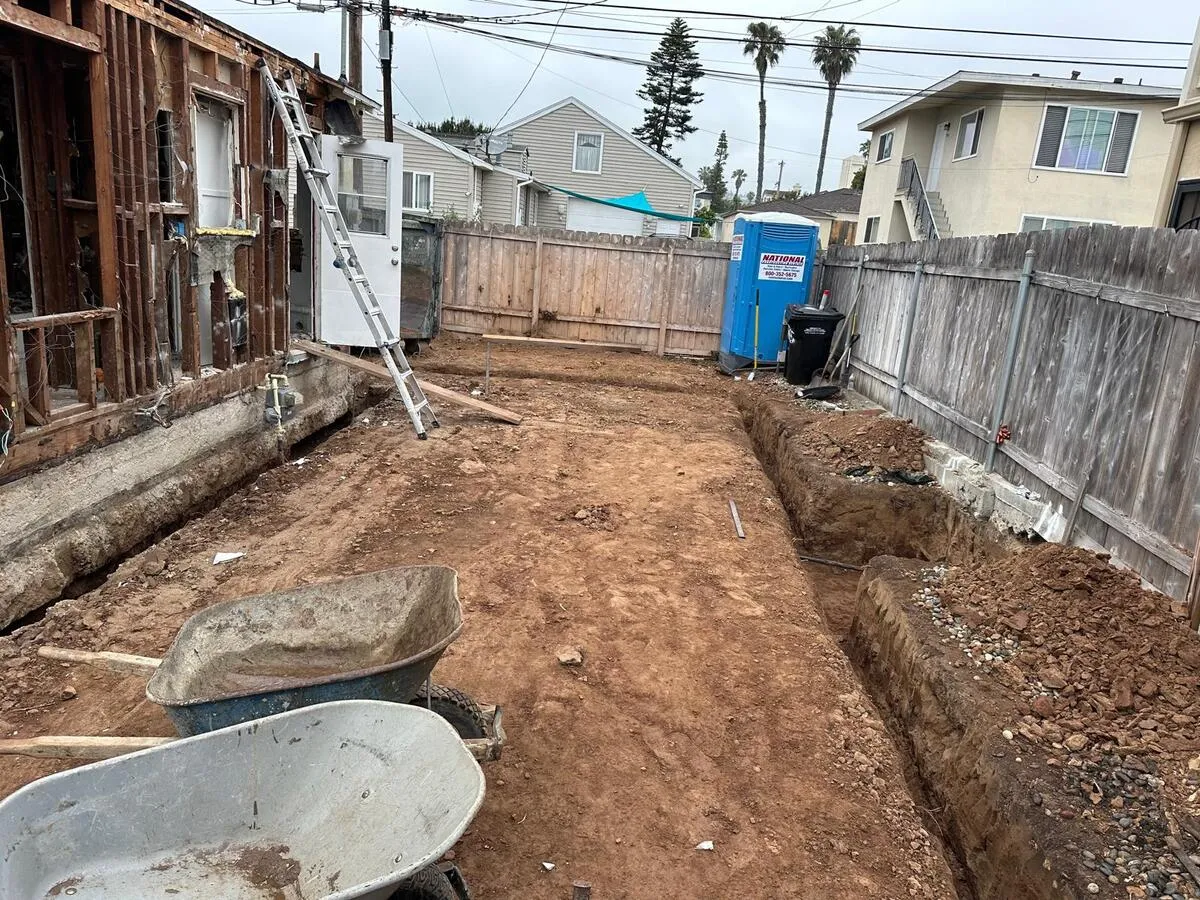
Precision framing and concrete built to last.
AFTER
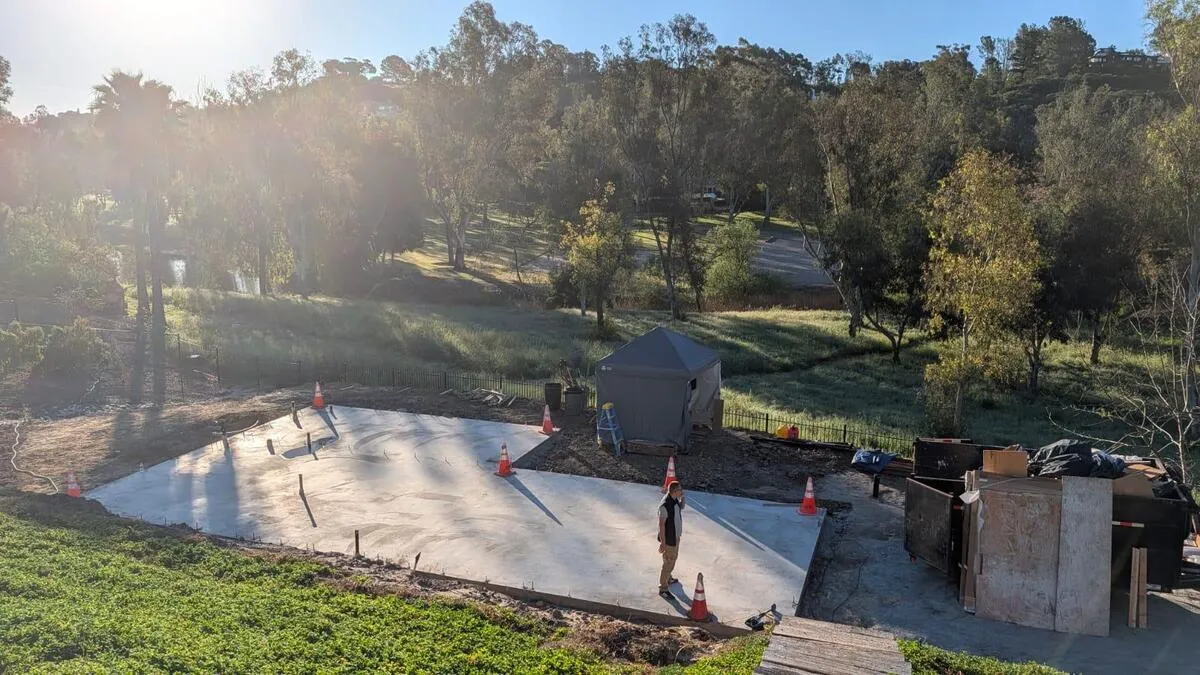
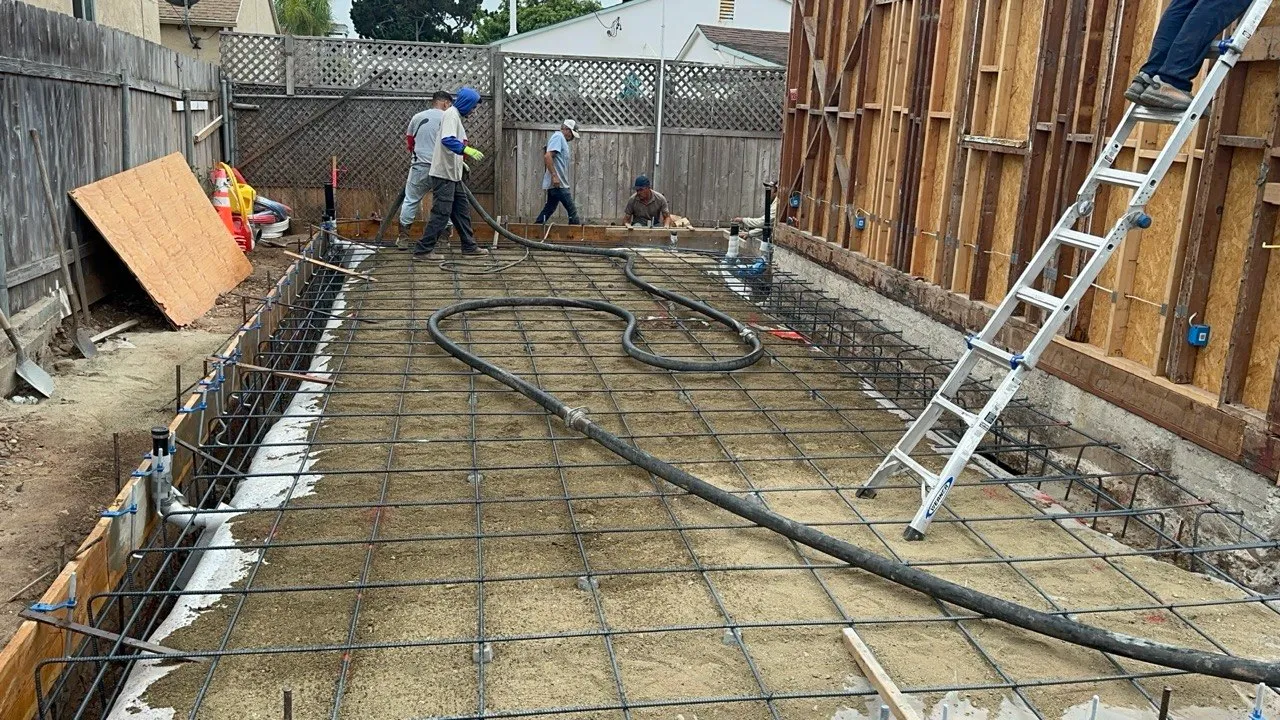
Built from the ground up, this 1,050-square-foot ADU began with a precision-engineered slab-on-grade foundation. Every footing, rebar installation, and concrete pour was completed to exact structural specifications, creating the foundation for a home built to last.
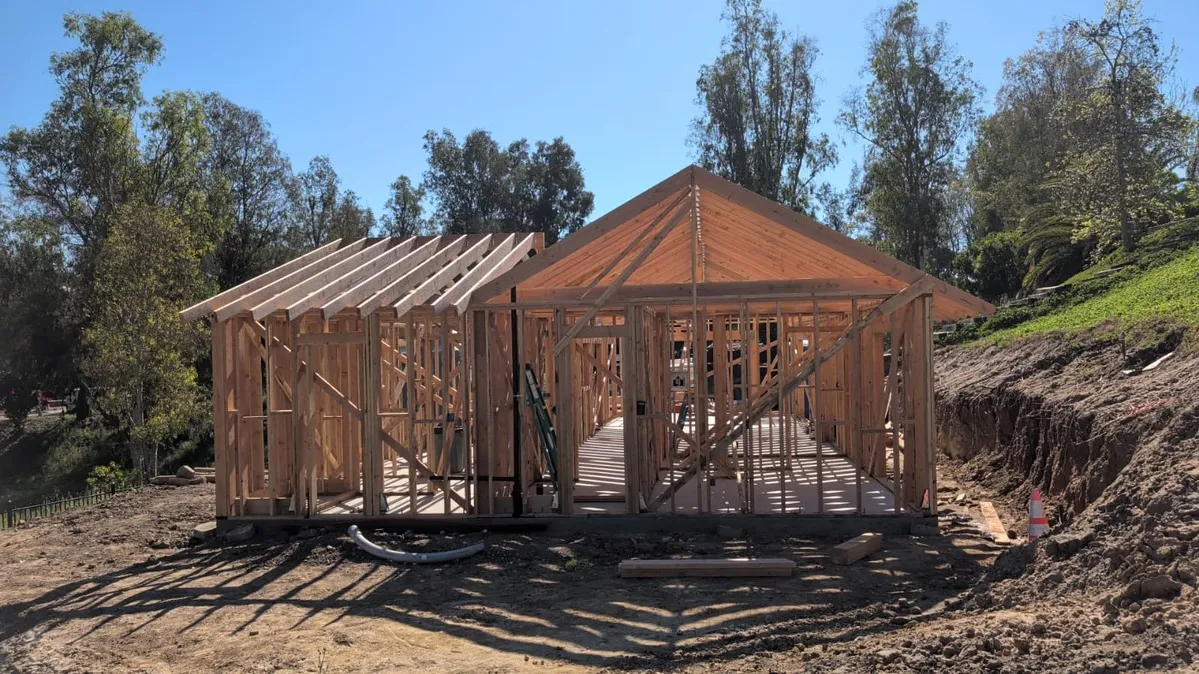
AFTER
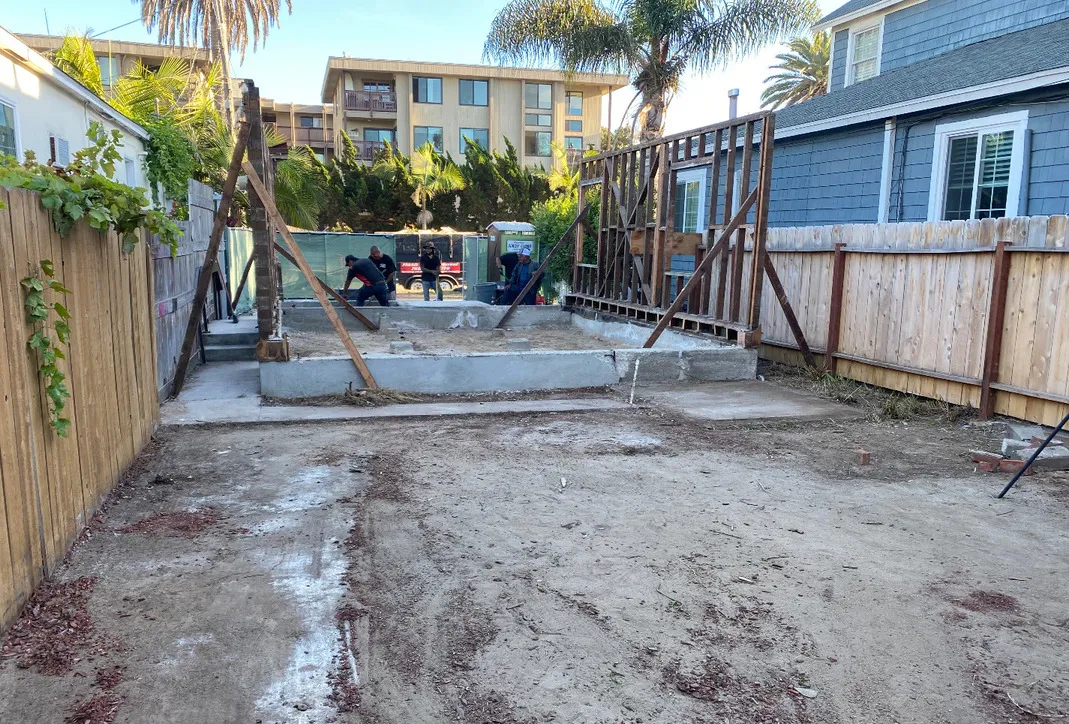
This 1,200-square-foot custom ADU was framed with exceptional precision, following every structural engineering detail and building specification. Every wall, beam, and connection was carefully crafted to deliver strength, accuracy, and long-term performance.
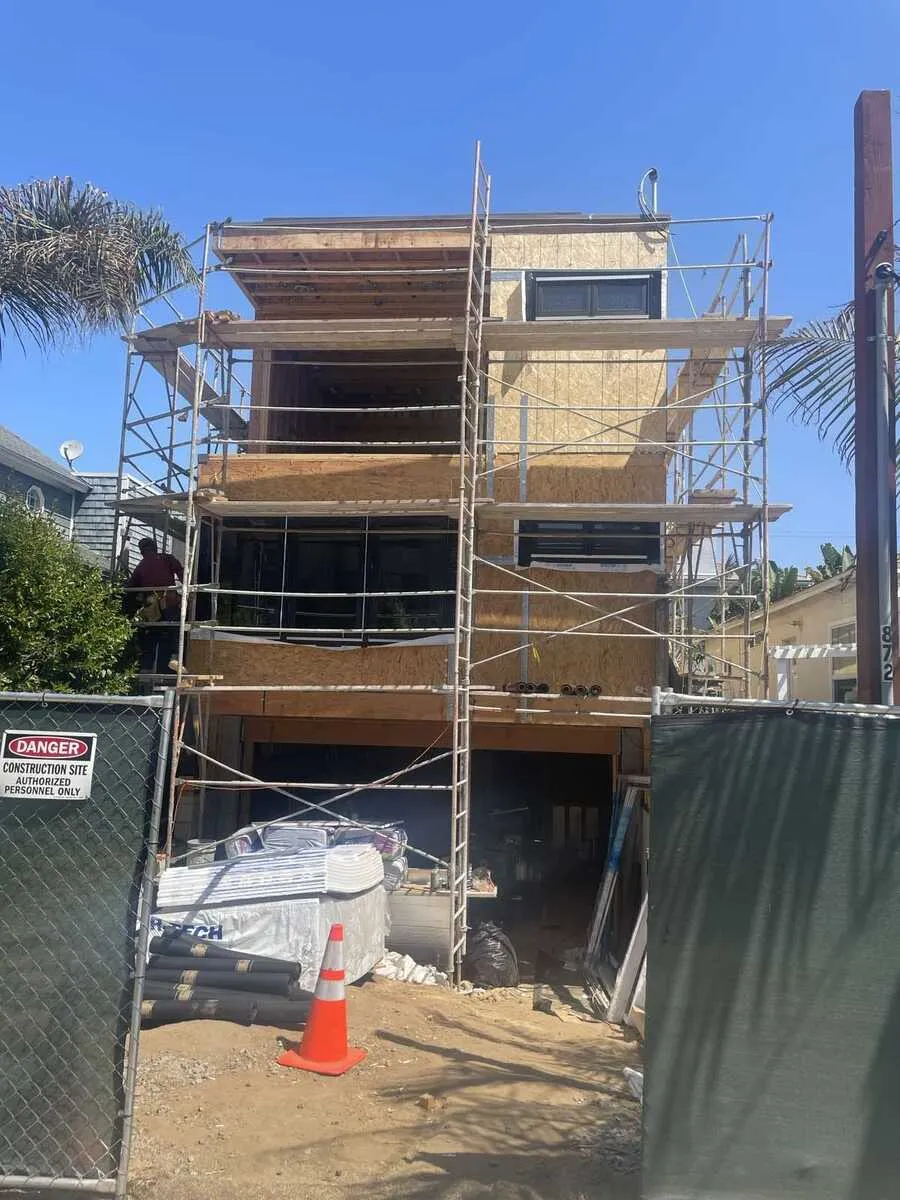
AFTER
This three-story luxury residence required advanced structural framing to support underground parking, expansive open spaces, and a rooftop pool with significant engineered loads. Every element was built with precision to create a safe, durable, and exceptional custom home.
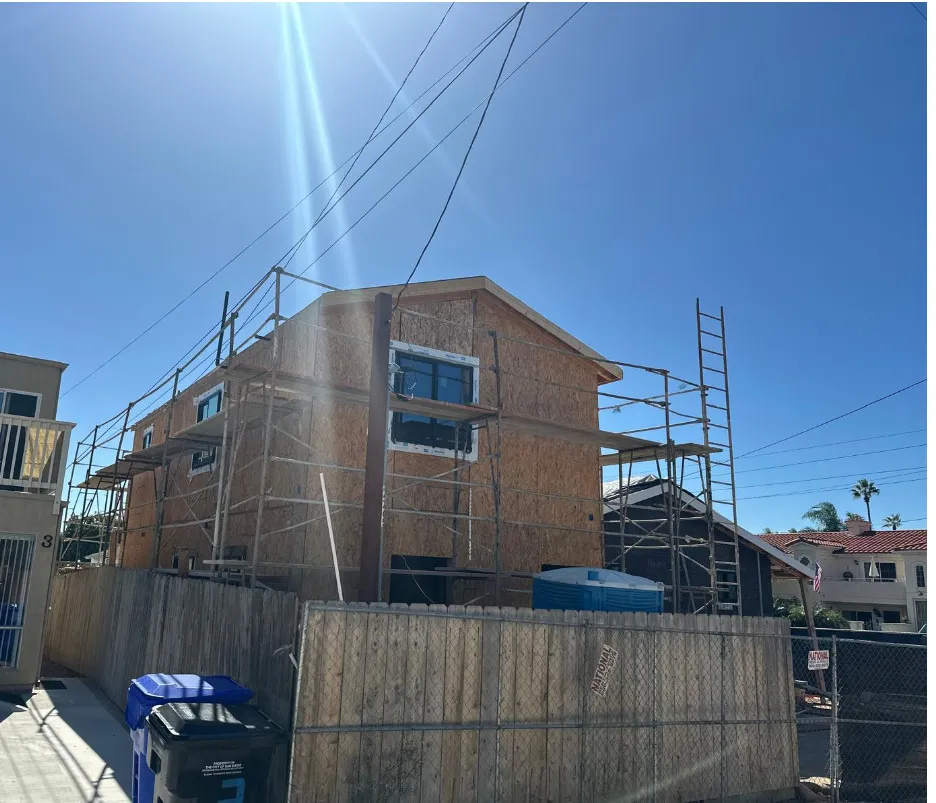
AFTER
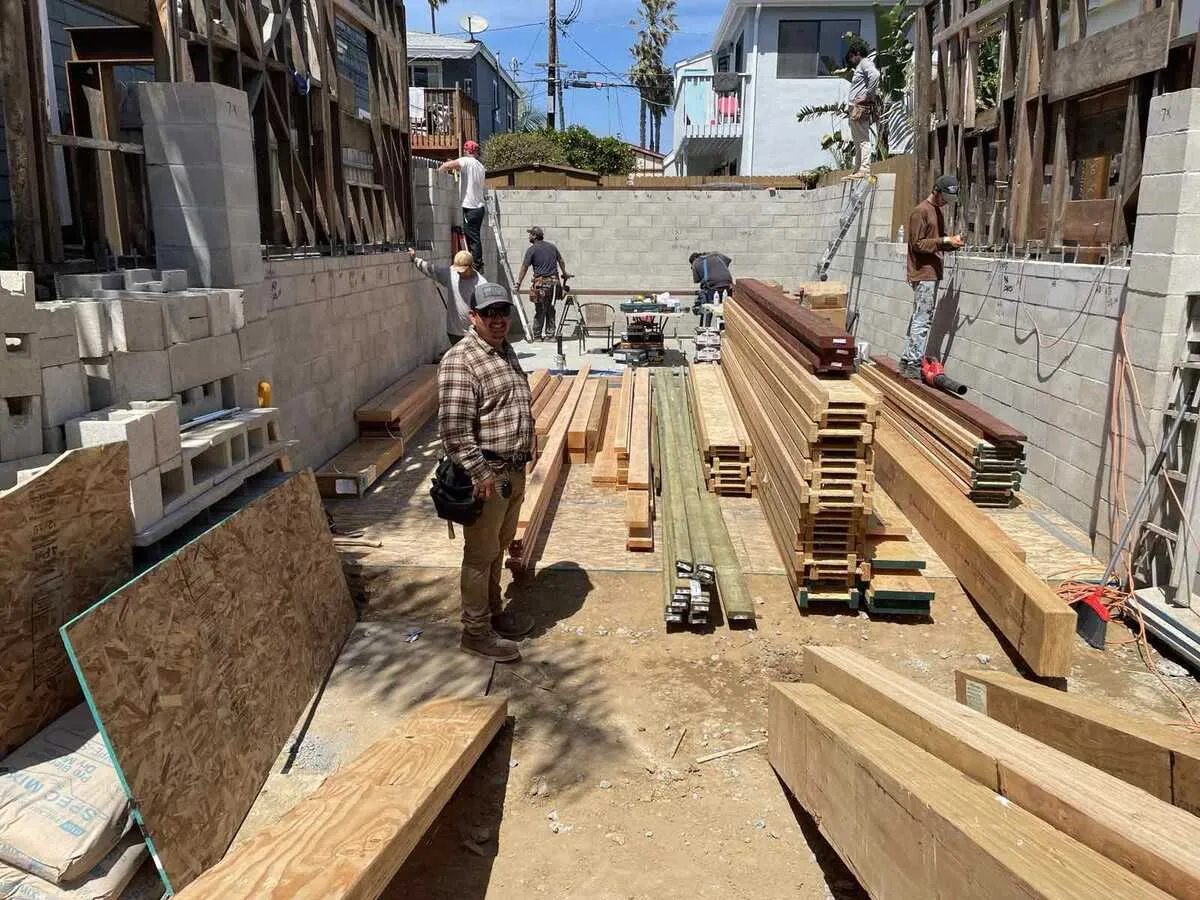
This custom three-unit residential project was framed to maximize space, natural light, and modern coastal living. Every structural component was built with precision, creating the framework for luxury homes designed just minutes from the ocean.
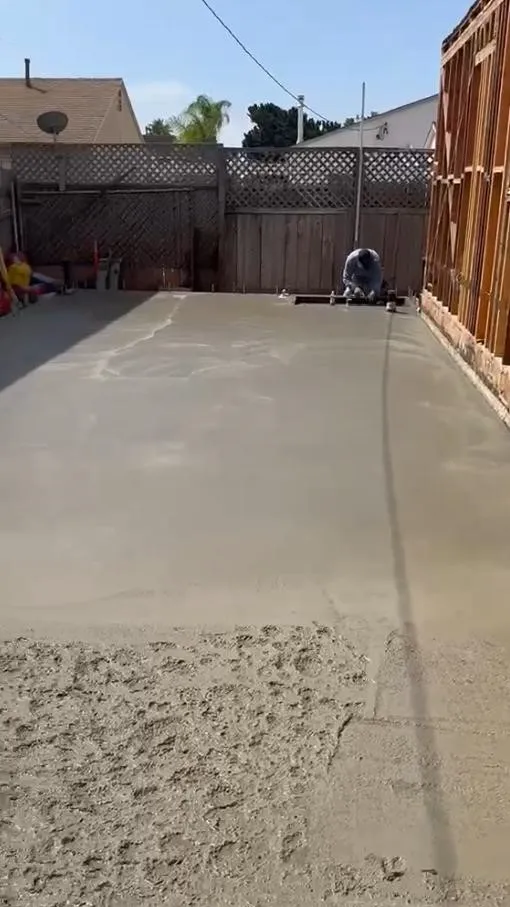
AFTER
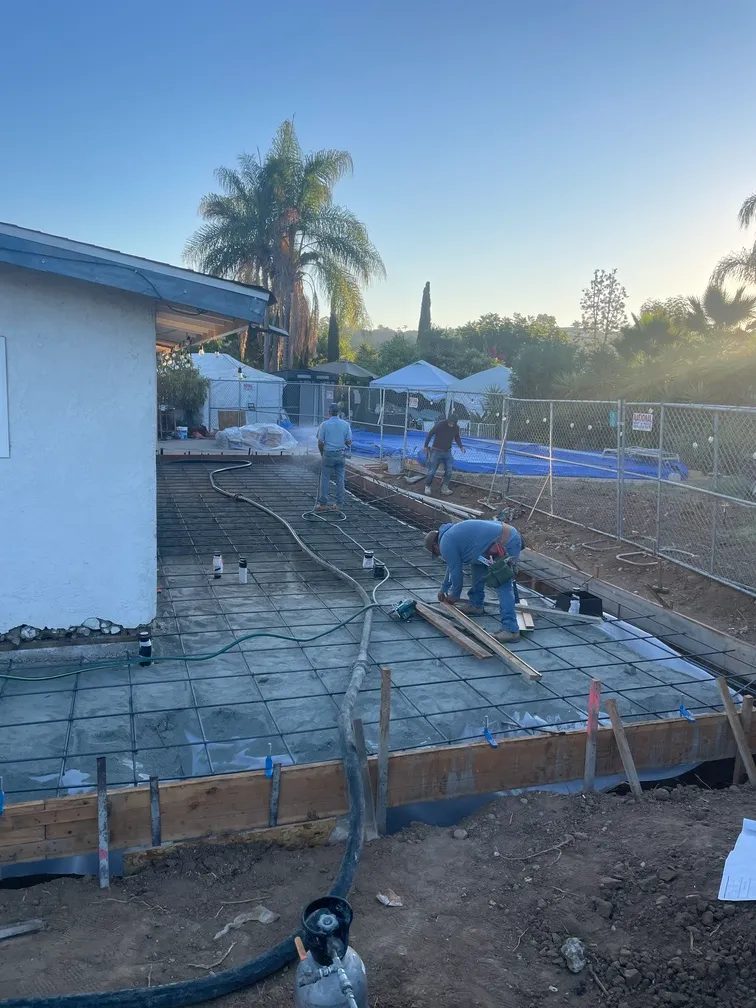
Built for a custom two-story, 1,200-square-foot ADU, this reinforced concrete foundation included engineered footings, precision rebar placement, and a structural slab installed exactly according to approved plans. Every detail was completed to deliver long-term strength and reliability.
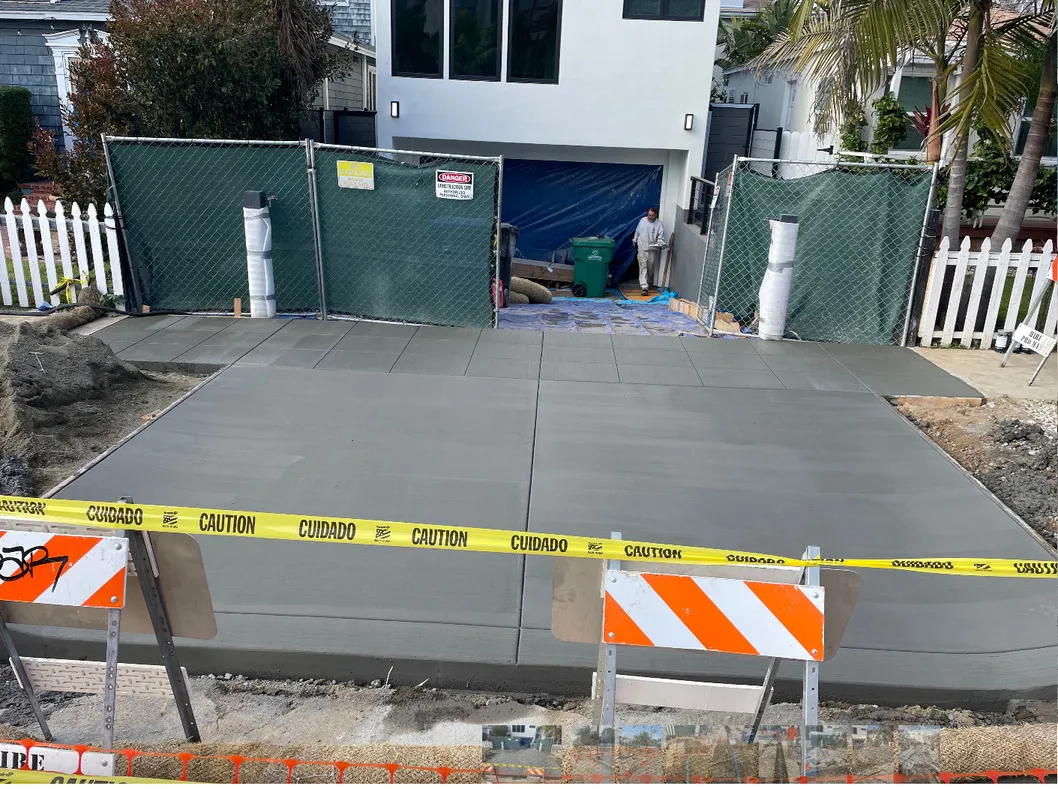
AFTER
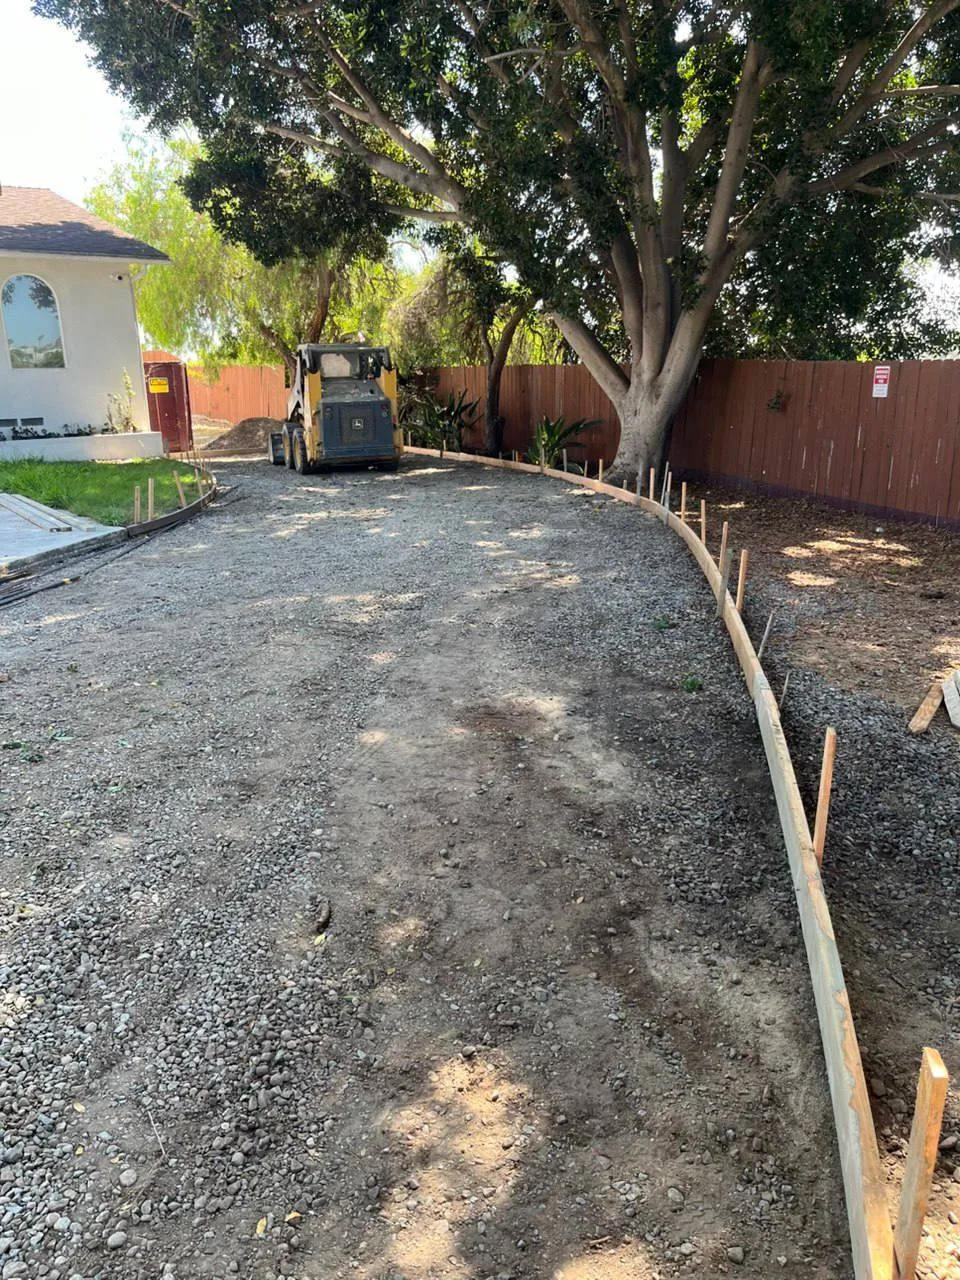
This complex concrete project included foundations, retaining walls, underground parking, driveway construction, right-of-way improvements, and CMU reinforced block walls. Every phase was completed with precision to support a large custom residential development from the ground up.
AFTER
This nearly 3,000-square-foot room addition began with a fully engineered foundation system, including reinforced footings, structural rebar, and a precision concrete slab. Built to exact specifications, the foundation provides the strength and stability required for a seamless home expansion.

Built to protect what matters most.

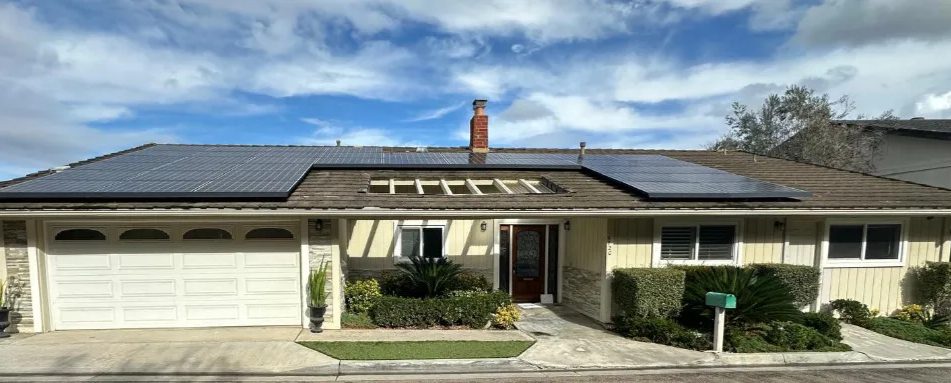
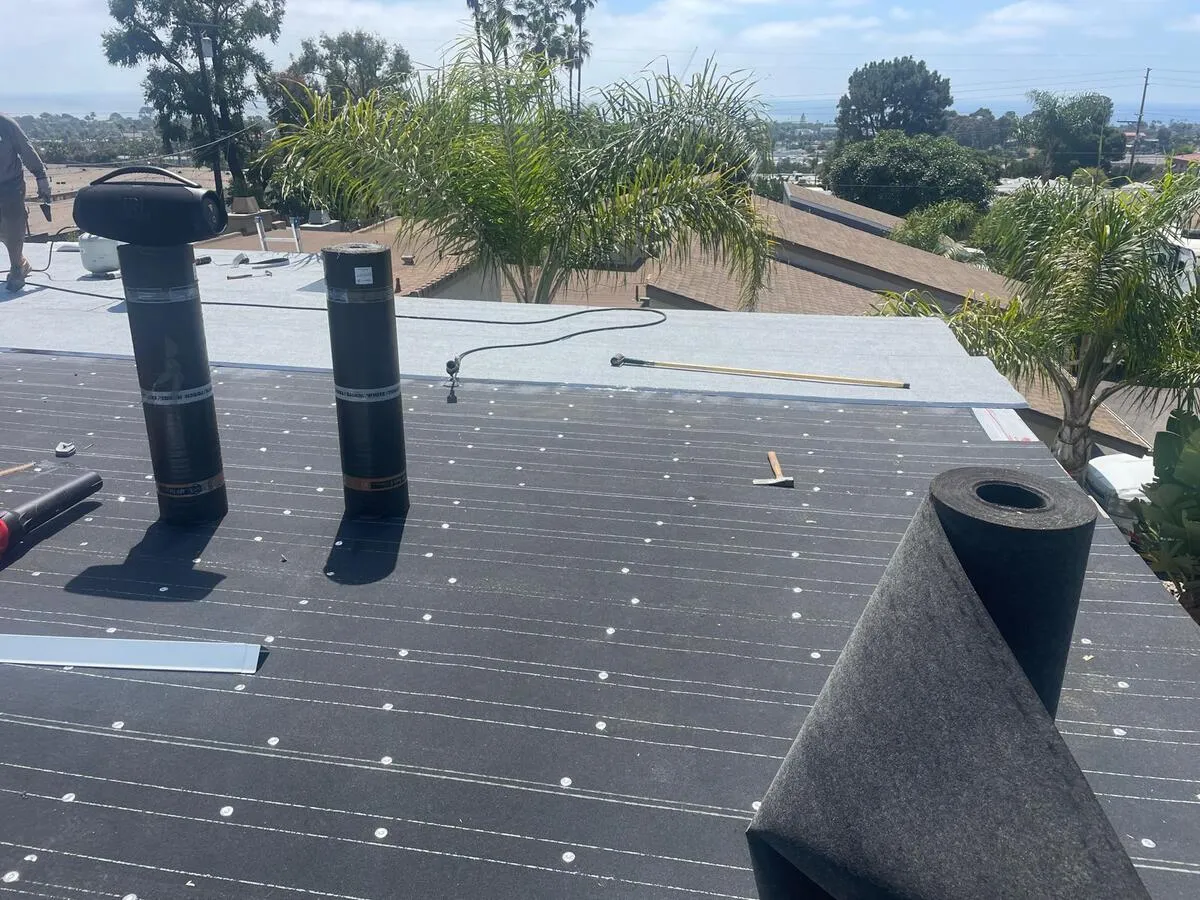
This complete roof replacement featured a premium Owens Corning Cool Roof system, delivering exceptional durability, energy efficiency, and long-term protection. The project included new structural plywood sheathing, upgraded underlayment, and a full shingle installation backed by an industry-leading warranty, giving the home decades of reliable performance.
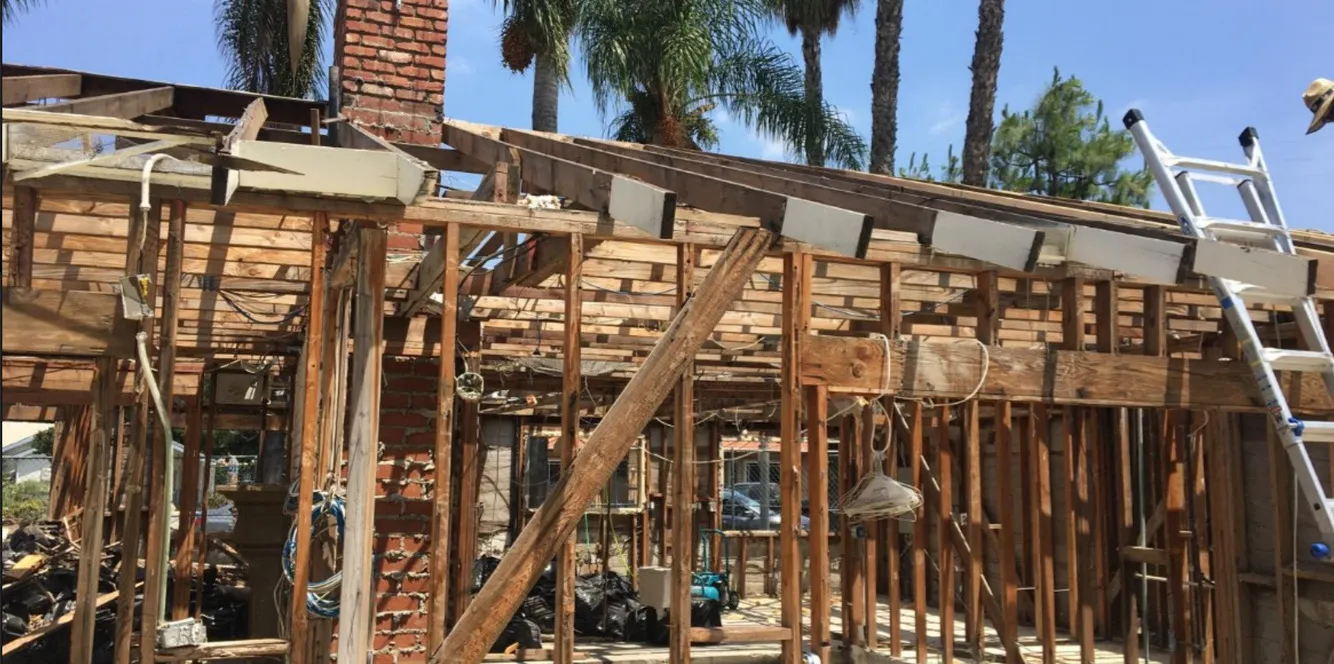
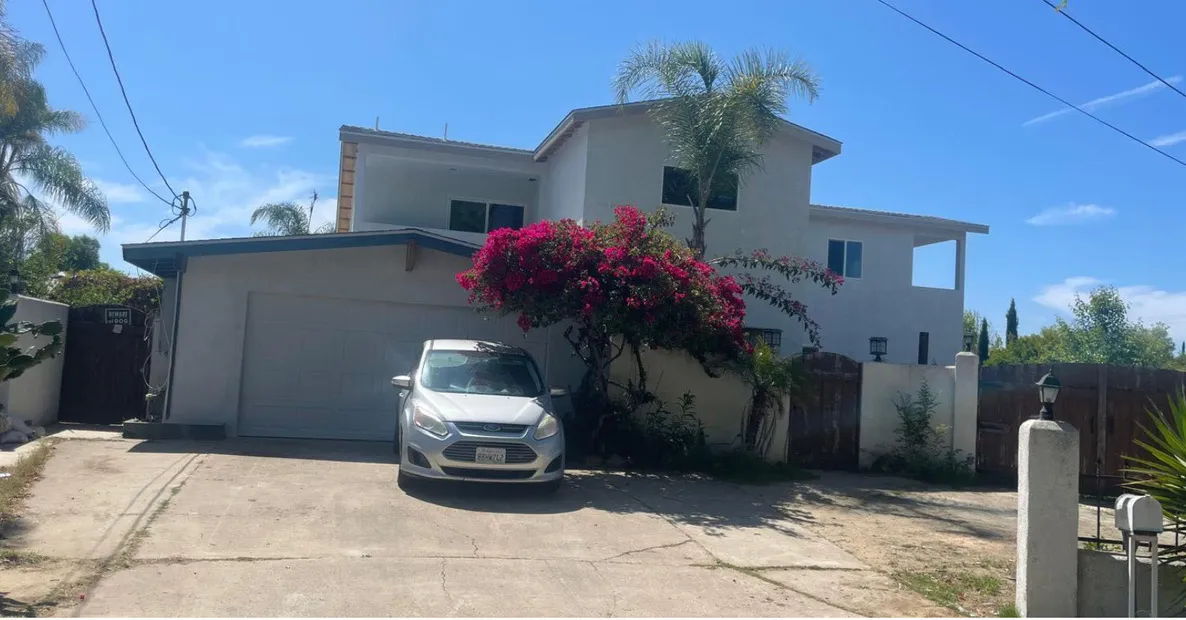
Installed as part of a custom luxury home, this premium Owens Corning roofing system was built to complement the home's timeless architecture while providing outstanding weather protection and lasting performance. Every detail was completed to the highest construction standards, creating a beautiful roof designed to protect the home for generations.

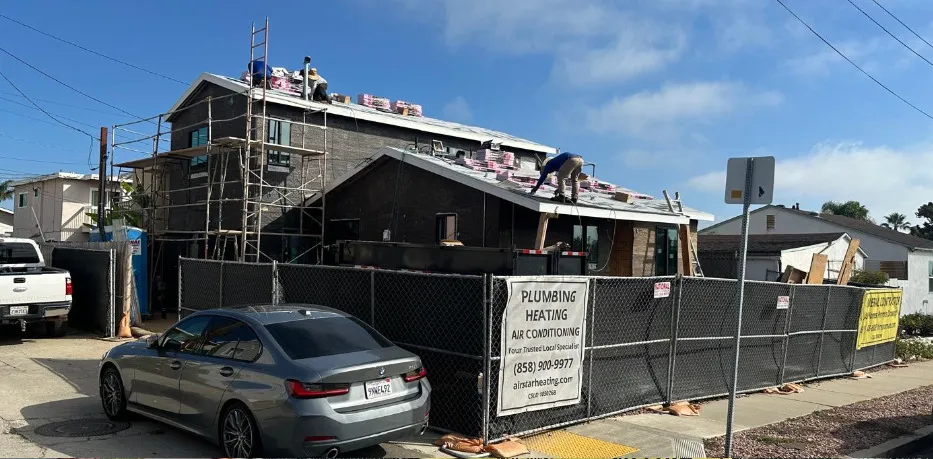
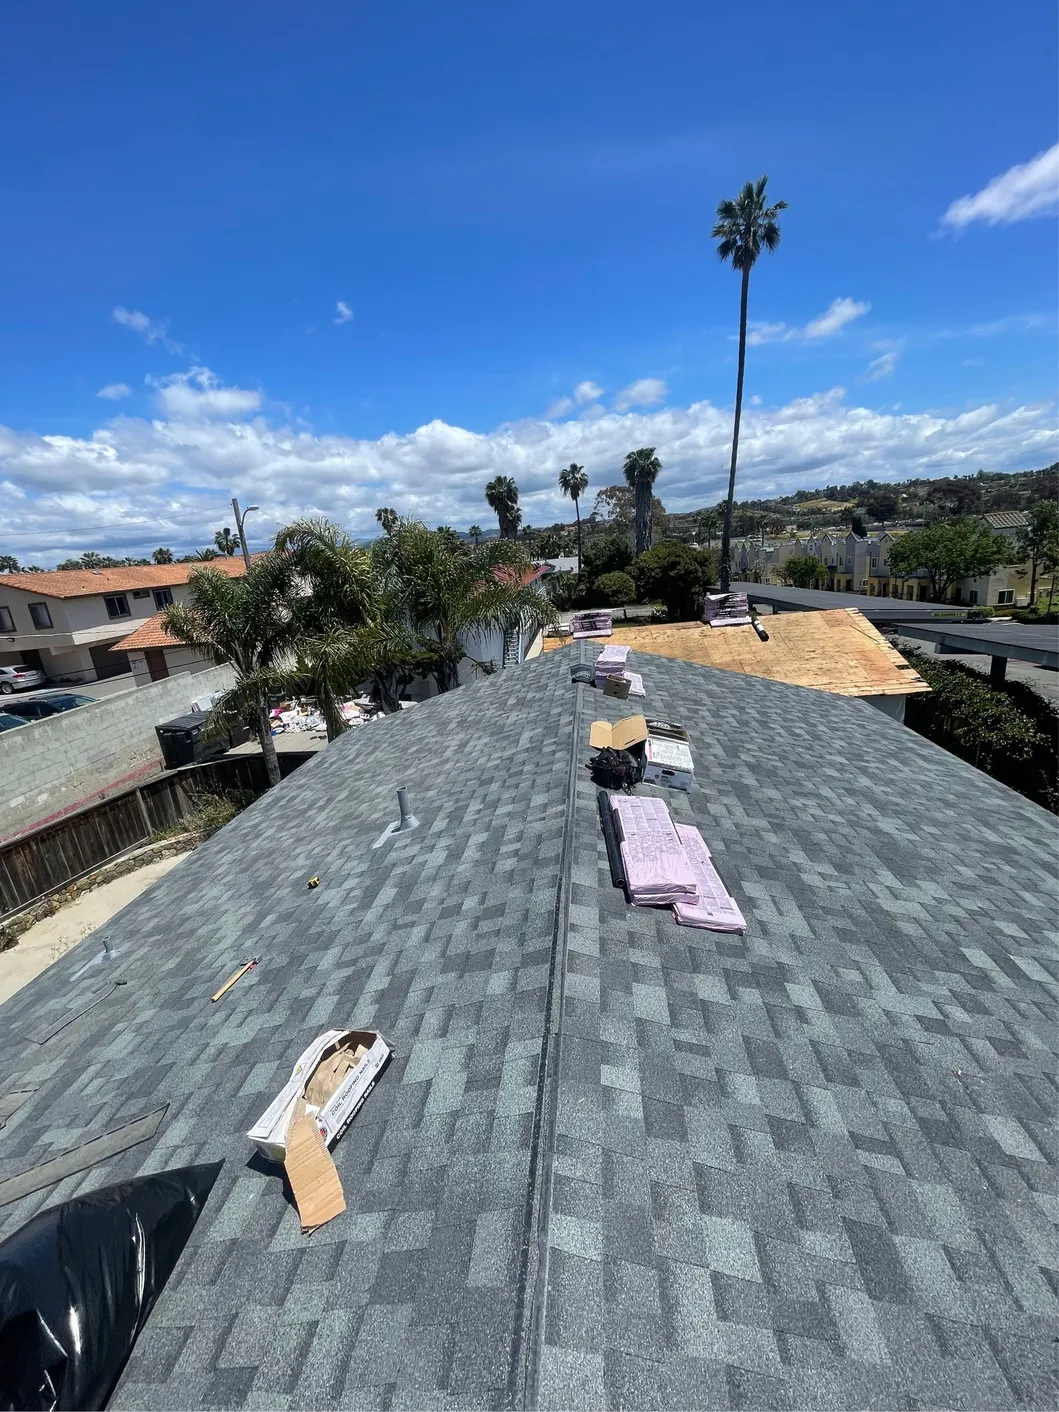
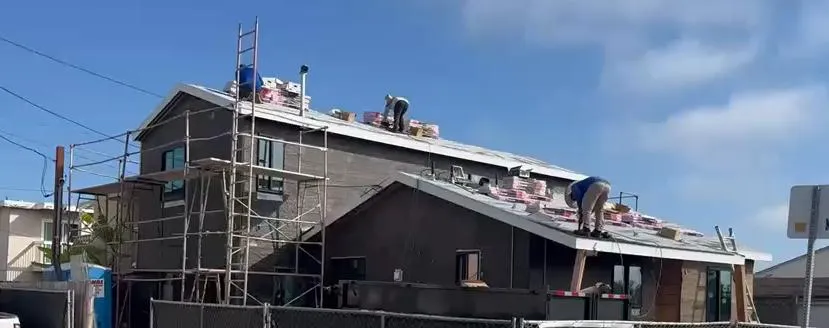
This large coastal duplex had extensive roof damage, including deteriorated plywood, active leaks, and years of moisture exposure. We completed a full tear-off, replaced the damaged roof sheathing, upgraded the underlayment, and installed a complete new roofing system. The result is a durable, weather-tight roof built to protect both units for years to come.
Two decades of clean paperwork, current licenses and active insurance - the boring stuff that turns "we'll see" into "you're set".
Designed to be the simplest part of your build.
Or fill the form. We respond within
24 hours.
Site walk. Fixed quote. Calendar.
All in writing.
Real start. Real finish. Same crew
end-to-end.
At HireProMan, we bring design, engineering, permits, and construction together under one roof. One team. One process. One exceptional result.
Every project is built with the same commitment to quality, craftsmanship, and attention to detail.

Real homes, real owners - in their own words.
No scripts, no actors.
Three market segments. We commit to two of them - and we're upfront about the one we don't touch.
Top-of-market work. We build alongside architects and designers for clients who measure quality by the decade.
The heart of the market. Solid, well-built, fully transparent. Most of our calendar lives here.
The bottom of the market. Cheap, fast, and forgettable - that's not what we do.
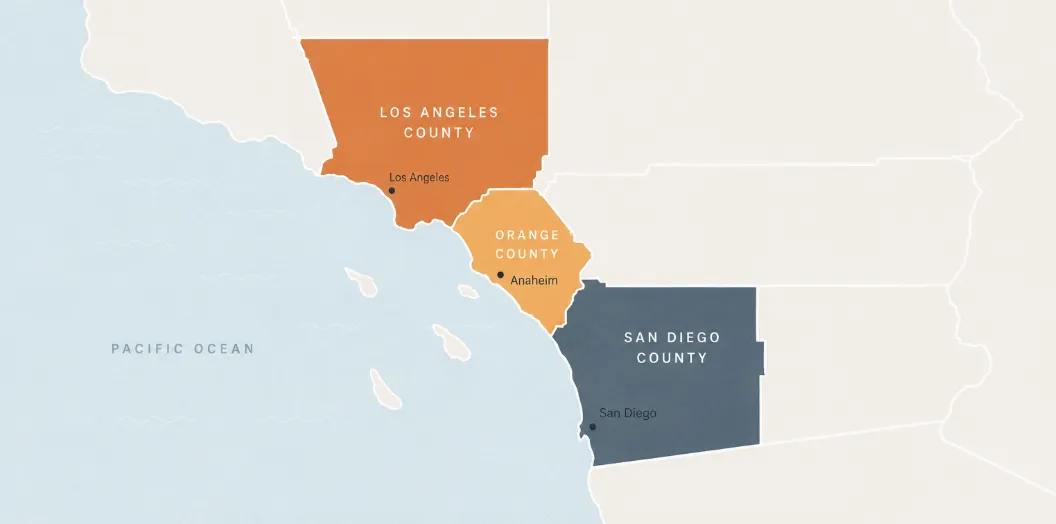
One team. Three counties. The same craftsmanship on every project.
ADUs, home additions, full-home remodeling, and custom construction built for modern California living.
Luxury kitchens, complete remodels, home additions, and custom homes designed around the way your family lives.
Coastal custom homes, luxury ADUs, home additions, and high-end remodeling built to last.